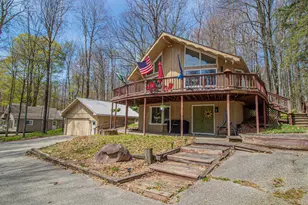
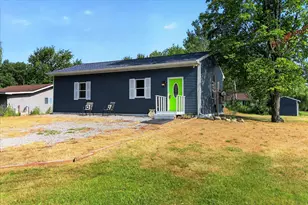
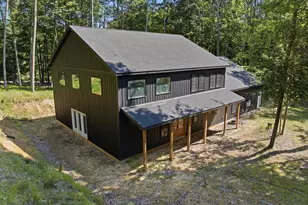
This is a carousel with tiles that activate property listing cards. Use the previous and next buttons to navigate.
1/18
$274,900
This is a carousel with tiles that activate property listing cards. Use the previous and next buttons to navigate.
1/18
Property Description
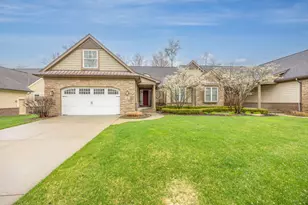
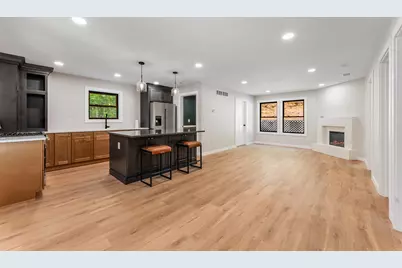
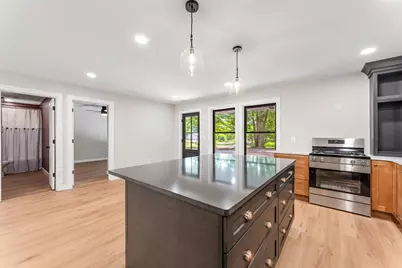
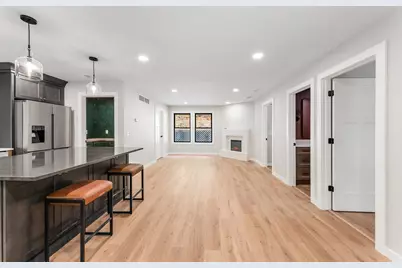
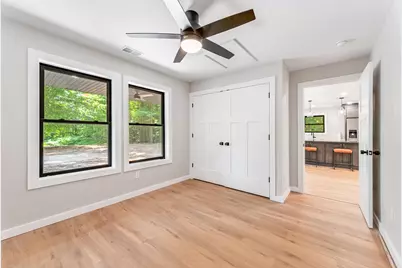
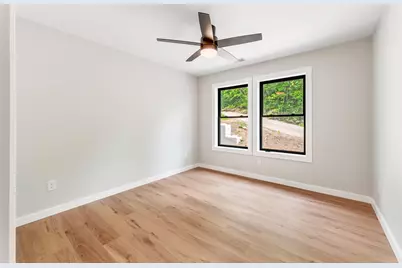
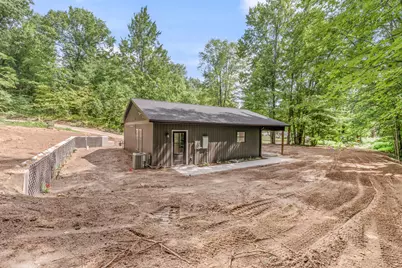
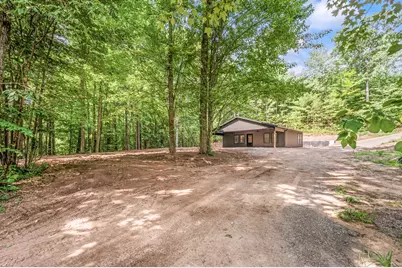
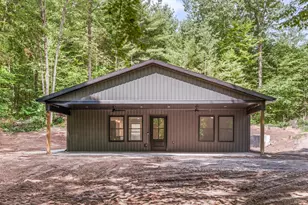
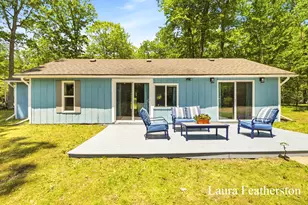
Tucked away just minutes from downtown Big Rapids, this beautifully completed custom home offers the perfect blend of peaceful seclusion, elegant design, and modern convenience. Nestled at the end of a limestone driveway and surrounded by mature trees, rolling hills, and versatile terrain, this exceptional property includes two tax IDs encompassing the full acreage. Thoughtfully designed with approximately 1,000 square feet of living space, this newly constructed home features 2 bedrooms and 1 full bathroom, showcasing quality craftsmanship and stylish finishes throughout. The open-concept layout is highlighted by quartz countertops in the kitchen, butcher block countertops in the spacious walk-in pantry, and durable luxury vinyl plank flooring that flows seamlessly throughout the home. Thoughtfully designed with approximately 1,000 square feet of living space, this newly constructed home features 2 bedrooms and 1 full bathroom, showcasing quality craftsmanship and stylish finishes throughout. The open-concept layout is highlighted by quartz countertops in the kitchen, butcher block countertops in the spacious walk-in pantry, durable luxury vinyl plank flooring, and a custom-designed hood and fan that is currently being completed as a unique finishing feature created specifically for this home. Enjoy the comfort and efficiency of natural gas service, a new high-efficiency furnace and central air conditioning (2026), a Navien on-demand water heater, and a convenient all-in-one washer and dryer. The well was installed in 2026, and the septic system was installed in 2025, providing peace of mind for years to come. The property has also been professionally hydroseeded, allowing the new owner to enjoy watching the lush green lawn establish and flourish. With immediate occupancy available, you'll have the opportunity to be the very first owner of this stunning home and begin making memories from day one. Offering the perfect balance of privacy and accessibility, this move-in-ready home is a rare opportunity to enjoy modern living in a tranquil country setting just minutes from all the shopping, dining, and amenities of downtown Big Rapids.
Full Property Details
Full Property Details for 19070 Joslin Cir
General
- Price: $274,900
- HOA FEE: $13/month
- HOA FEE FREQ.: Annually
- Taxes: $1,624
- Status: Active
- Type: Single Family
- Source: SWMRIC_MLS
- MLS ID: 26040777
- Updated: 8/5/2026
- Added to Site: 8 day(s) ago
Interior
- Number of Rooms: 5
- Interior Features: Center Island
- Fireplace: Yes
- Number of Fireplaces: 1
- Appliances: Dishwasher, Dryer, Range, Refrigerator, Washer
Rooms
Bathrooms
- Total Bathrooms: 1
- Full Bathrooms: 1
Bedrooms
- Total Bedrooms: 2
Other Rooms
- Laundry: Main Level
Location
- County: Mecosta
- Subdivision: River Woods Condo
- Cross Streets: 192nd Avenue
Community
- Assoc. Fees Include: None
Heating & Cooling
- Central air: Yes
- Air Conditioning: Yes
- Cooling Type: Central Air Conditioning
- Heating Type: Forced Air
Utilities
- Water: Well
- Well: Yes
- Cable Available: Yes
- Utility Description: Electricity Available, Cable Available, Natural Gas Connected
Structural Information
- Architectural Style: Ranch
- Construction: Vinyl Siding
- Basement: Yes
- Stories/Levels: 1
- Square Feet: 1,000
- Living Area: 1,000 Sq. Ft.
- Year Built: 2026
Lot Features
- Lot Size (Acres): 0.87
- Lot Size (Sq. Ft.): 37,897
- Lot Dimensions: Irregular
- Frontage: Paved
- Lot Features: Wooded
Financial Considerations
- Association Fee: $150
- Assoc Fee Freq.: Annually
- Tax Amount: $1,624.19
- Terms: Cash, FHA, VA Loan, Rural Development, Conventional
Disclosures and Reports
- Legal Description: SEC 2 T14N R10W RIVER WOODS CONDOMINIUM UNIT 19 INCL PORTION OF COMMON AREAS & SEC 2 T14N R10W RIVER WOODS CONDOMINIUM UNIT 20 INCL PORTION OF COMMON AREAS AND SEC 2 T14N R10W RIVER WOODS CONDOMINIUM UNIT 19 INCL PORTION OF COMMON AREAS
- Property ID: 5409-065-019-000
Listed by Re/Max Together, Michaela Burman

Get Pre-Approved Today
Get a Great Insurance Rate
Schools
Schools serving 19070 Joslin Cir
School District:Morley Stanwood Community Schools
| Name | Grades | Distance |
|---|---|---|
Morley Elementary School 4808 Northland Drive, Morley, MI 49336 | PK-5 | 6.9 mi |
Morley Stanwood Middle School 4700 Northland Drive, Morley, MI 49336 | 6-8 | 7 mi |
Morley Stanwood High School 4700 Northland Drive, Morley, MI 49336 | 9-12 | 7 mi |
Disclaimer:
School attendance boundaries provided by ATTOM Data Solutions and are for reference only. Contact the school directly to verify enrollment eligibility.
Price & Sales History for 19070 Joslin Cir
Date
Details
Price
Change
Source
8/05/2026
Listed
$274,900
13645%
MLS
8/18/2023
Sold
$2,000
—
Public Record
Disclaimer: Historical sales information is derived from public records provided by the county offices. Information is not guaranteed and should be independently verified.
Tax History
Tax History for 19070 Joslin Cir
Year
Property Taxes
Change
Tax Assessment
Change
2025
$1,316
310%
$32,500
2%
2024
$321
—
$31,900
—
Disclaimer: Historical tax information is derived from public records provided by the county offices. Information is not guaranteed and should be independently verified.
Estimate the Cost
Estimate the Cost for 19070 Joslin Cir
19070 Joslin Circle, Big Rapids, MI 49307 (MLS# 26040777) is a Single Family property with 2 bedrooms and 1 full bathroom. 19070 Joslin Circle is currently listed for $274,900 and was received on August 05, 2026. Want to learn more about 19070 Joslin Circle? Do you have questions about finding other Single Family real estate for sale in Big Rapids? You can browse all Big Rapids real estate or contact a Coldwell Banker agent to request more information.