This is a carousel with tiles that activate property listing cards. Use the previous and next buttons to navigate.
1/18
$450,000 Just Listed
This is a carousel with tiles that activate property listing cards. Use the previous and next buttons to navigate.
1/18
Property Description
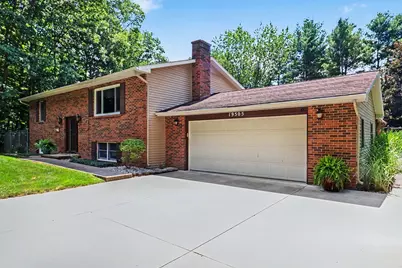
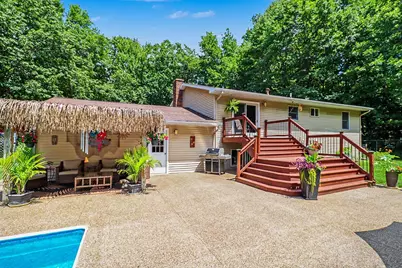
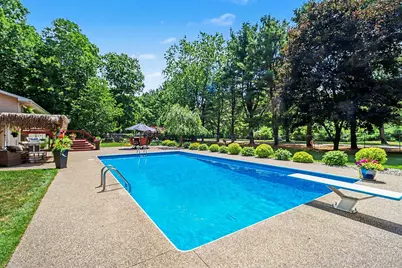
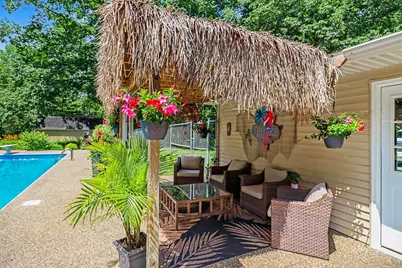
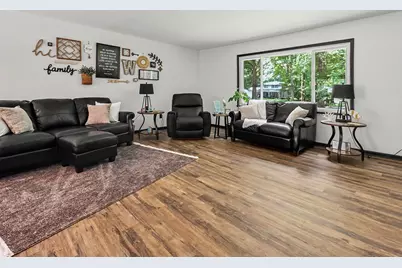
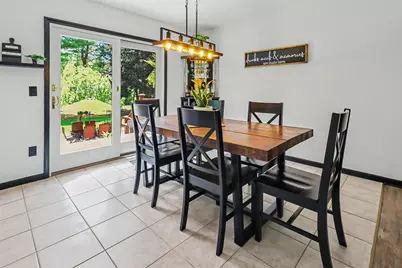
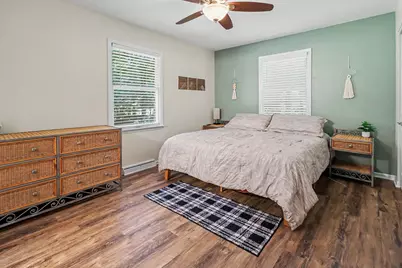
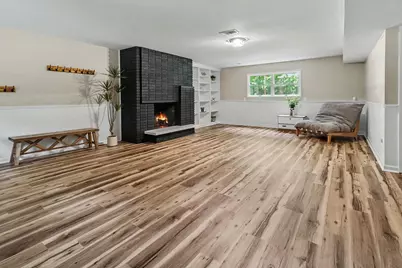
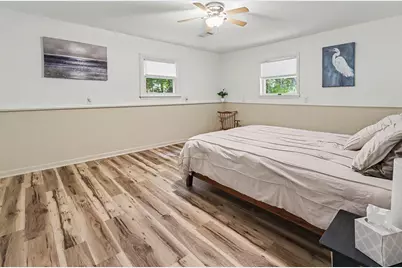
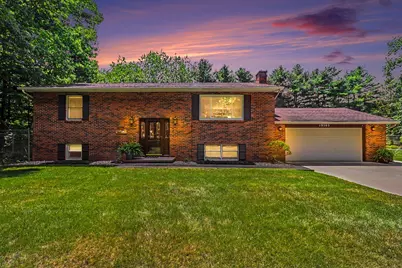
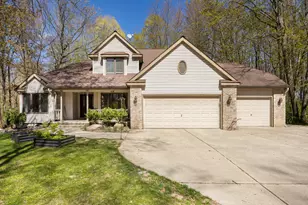
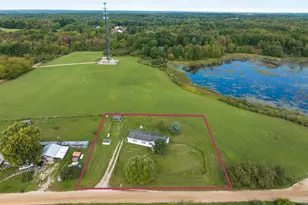
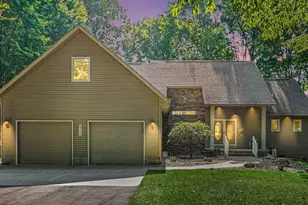
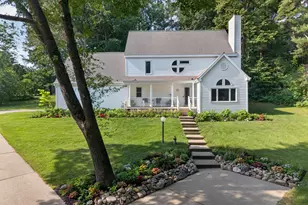
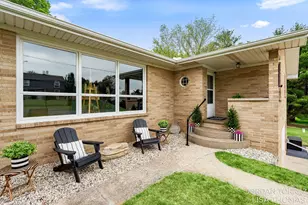
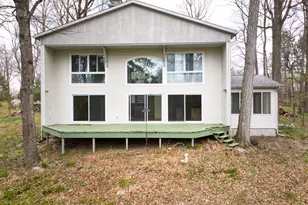
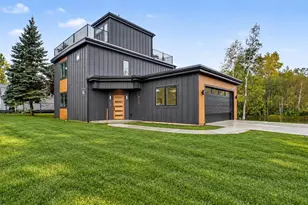
First time on the market in over 30 years! This beautifully maintained 4-bedroom, 3-bath home showcases pride of ownership throughout. The spacious main level features a large living room, dining area, and kitchen, along with two bedrooms and two full baths, providing a comfortable and functional layout. The finished lower level offers two additional bedrooms, a full bath with laundry, and plenty of extra living space. Step outside and discover the true highlight of this property. Just off the porch, you'll find a stunning pool and terrace area-perfect for relaxing, entertaining, and enjoying summer days. Beyond the pool is a convenient storage shed, while the oversized garage provides an ideal space for hosting gatherings and accommodating family and friends. The in-ground sprinkler system helps keep the beautifully maintained lawn lush and green all season long. Situated on a full acre, this property also offers the added bonus of being just steps from High Banks Park. Don't miss
Full Property Details
Full Property Details for 19505 Ottawa Ln
General
- Price: $450,000
- HOA FEE: $21/month
- HOA FEE FREQ.: Annually
- Taxes: $2,278
- Status: Active
- Type: Single Family
- Source: SWMRIC_MLS
- MLS ID: 26034542
- Updated: 7/8/2026
- Added to Site: 2 day(s) ago
Interior
- Number of Rooms: 6
- Interior Features: Ceiling Fan(s), Garage Door Opener
- Fireplace: Yes
- Number of Fireplaces: 1
- Fireplace(s): Recreation Room, Recreation Room
- Appliances: Dishwasher, Disposal, Dryer, Microwave, Range, Refrigerator, Washer, Water Softener Rented
Rooms
Bathrooms
- Total Bathrooms: 3
- Full Bathrooms: 3
Bedrooms
- Total Bedrooms: 4
Other Rooms
- Laundry: In Bathroom, Lower Level
Additional Information
- Pool: Yes
- Pool Description: In Ground, Outdoor/Above
Parking
- Garage: Yes
- Attached garage: Yes
- Garage Spaces: 2
- Parking Features: Garage Door Opener, Attached
Location
- County: Mecosta
- Cross Streets: Squaw Ln
Community
- Assoc. Fees Include: None, Snow Removal
Heating & Cooling
- Central air: Yes
- Air Conditioning: Yes
- Cooling Type: Central Air Conditioning
- Heating Type: Baseboard, Forced Air, Hot Water, Radiant
Utilities
- Sewer: Septic Tank
- Water: Well
- Well: Yes
- Utility Description: Natural Gas Connected, Cable Connected, High-Speed Internet
Structural Information
- Architectural Style: Double Wide
- Construction: Brick, Vinyl Siding
- Basement: Yes
- Roof: Shingle
- Stories/Levels: 2
- Square Feet: 2,281
- Living Area: 2,281 Sq. Ft.
- Year Built: 1980
Lot Features
- Lot Size (Acres): 0.93
- Lot Size (Sq. Ft.): 40,511
- Lot Dimensions: 196 x 206
- Frontage: Paved
Financial Considerations
- Association Fee: $250
- Assoc Fee Freq.: Annually
- Tax Amount: $2,278.76
- Terms: Cash, FHA, VA Loan, MSHDA, Conventional
Disclosures and Reports
- Legal Description: SEC 23 T15N R10W INDIAN VILLAGE ESTATES #2 LOT 21
- Property ID: 5405-050-021-000
Listed by Epique Realty, Whitney Kay Harrison

Get Pre-Approved Today
Get a Great Insurance Rate
Schools
Schools serving 19505 Ottawa Ln
School District:Big Rapids Public Schools
| Name | Grades | Distance |
|---|---|---|
Riverview Elementary School, Big Rapids, MI 509 Willow Avenue, Big Rapids, MI 49307 | K-4 | 1.1 mi |
Brookside Elementary School 210 Escott Street, Big Rapids, MI 49307 | K-4 | 1.6 mi |
Big Rapids Middle School 500 North Warren Avenue, Big Rapids, MI 49307 | 5-8 | 1.9 mi |
Big Rapids High School 21175 15 Mile Road, Big Rapids, MI 49307 | 9-12 | 1.8 mi |
Disclaimer:
School attendance boundaries provided by ATTOM Data Solutions and are for reference only. Contact the school directly to verify enrollment eligibility.
Price & Sales History for 19505 Ottawa Ln
Date
Details
Price
Change
Source
7/08/2026
Listed
$450,000
—
MLS
Disclaimer: Historical sales information is derived from public records provided by the county offices. Information is not guaranteed and should be independently verified.
Tax History
Tax History for 19505 Ottawa Ln
Year
Property Taxes
Change
Tax Assessment
Change
2024
$2,230
—
$118,200
—
Disclaimer: Historical tax information is derived from public records provided by the county offices. Information is not guaranteed and should be independently verified.
Estimate the Cost
Estimate the Cost for 19505 Ottawa Ln
19505 Ottawa Lane, Big Rapids, MI 49307 (MLS# 26034542) is a Single Family property with 4 bedrooms and 3 full bathrooms. 19505 Ottawa Lane is currently listed for $450,000 and was received on July 08, 2026. Want to learn more about 19505 Ottawa Lane? Do you have questions about finding other Single Family real estate for sale in Big Rapids? You can browse all Big Rapids real estate or contact a Coldwell Banker agent to request more information.