This is a carousel with tiles that activate property listing cards. Use the previous and next buttons to navigate.
1/1
$218,000
This is a carousel with tiles that activate property listing cards. Use the previous and next buttons to navigate.
1/1
Property Description
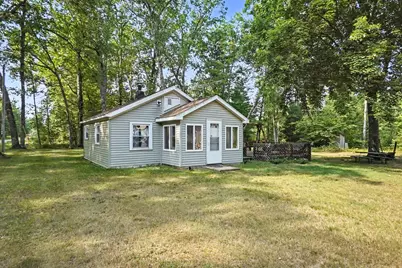
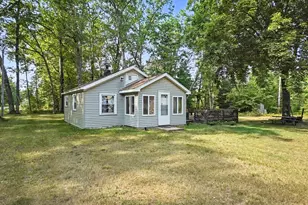
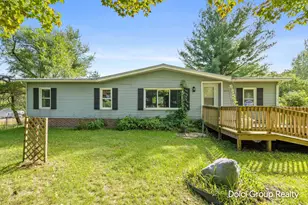
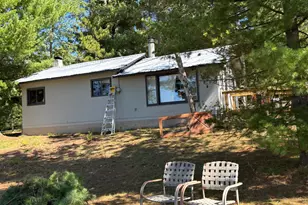
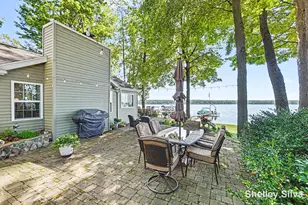
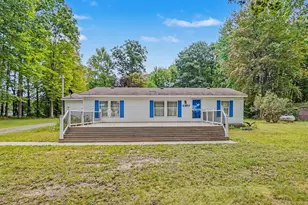
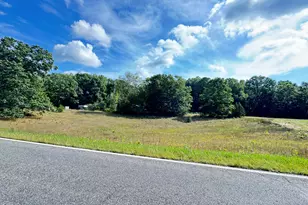
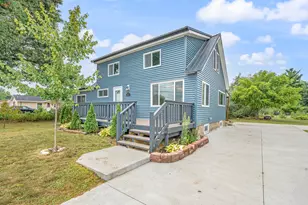
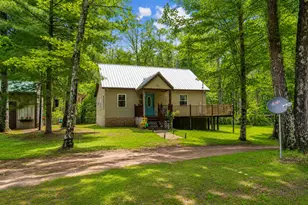
New price! Turn key hunting/recreational cabin located on 20 wooded acres. Acreage and groomed trails are designed to draw and hold game with swamp area nearby. An exceptional property, this comfortable cabin comes fully furnished with large kitchen, family room, 2 bedrooms, bath, and more! Easily sleeps 8 or more! Low-maintenance, the cabin has had recent improvements including new roof, windows, doors, water heater and water well. Large pole barn was also recently built, equipped with electricity and concrete floors. It will provide an abundance of storage for your recreational toys and much more! Property is located minutes from several inland lakes to also enjoy boating, fishing and kayaking. Deck and fire pit add to this relaxing location. Truly a hunting and recreational paradise!
Full Property Details
Full Property Details for 12577 N Mundy Ave
General
- Sold For: $218,000
- Taxes: $2,185
- Status: Closed
- Type: Single Family
- Source: SWMRIC_MLS
- MLS ID: 26040018
- Added to Site: 51 day(s) ago
Interior
- Number of Rooms: 6
- Interior Features: Ceiling Fan(s), Broadband, LP Tank Rented, Center Island, Eat-in Kitchen
- Appliances: Microwave, Range, Refrigerator
Rooms
Bathrooms
- Total Bathrooms: 1
- Full Bathrooms: 1
Bedrooms
- Total Bedrooms: 2
Additional Information
- Equipment: Pole Barn
Parking
- Garage: Yes
- Garage Spaces: 2
- Parking Features: Garage Faces Front, Garage Door Opener, Detached
Location
- County: Newaygo
- Cross Streets: Pettibone Drive
- Driving Directions: M37 North of White Cloud then approx. 20 miles North. Turn East/right on 15 Mile Rd. Left on Pettibone Drive. which passes Pettibone Lake. Continue North and Mundy Ave branches to the left.
Heating & Cooling
- Heating Type: Space Heater, Wall Furnace
Utilities
- Sewer: Septic Tank
- Water: Well
- Well: Yes
- Cable Available: Yes
- Utility Description: Phone Available, Electricity Available, Cable Available
Structural Information
- Architectural Style: Cabin
- Construction: Vinyl Siding, Wood Siding
- Basement: Yes
- Roof: Composition
- Stories/Levels: 1
- Square Feet: 1,000
- Living Area: 1,000 Sq. Ft.
- Year Built: 1975
Additional Structures
- Other Structures: Pole Barn
Lot Features
- Lot Size (Acres): 20
- Lot Size (Sq. Ft.): 871,200
- Lot Features: Wooded, Rolling Hills
Financial Considerations
- Tax Amount: $2,185
- Terms: Cash, Conventional
Disclosures and Reports
- Legal Description: N 1/2 SE 1/4 NW 1/4 SEC 13 T16N R13W 20A M/L
- Property ID: 02-13-100-004
Listed by Patriot Realty, Cheryl C Rosen
Sold by RE/MAX of Grand Rapids (FH), William T Shrewsberry

Get Pre-Approved Today
Schools
Schools serving 12577 N Mundy Ave
School District:Baldwin Community Schools
| Name | Grades | Distance |
|---|---|---|
Baldwin Elementary School, Baldwin, MI 525 4th Street, Baldwin, MI 49304 | PK-5 | 7.8 mi |
Baldwin Junior High School 525 4th Street, Baldwin, MI 49304 | 6-8 | 7.8 mi |
Baldwin Senior High School 525 4th Street, Baldwin, MI 49304 | 9-12 | 7.8 mi |
Disclaimer:
School attendance boundaries provided by ATTOM Data Solutions and are for reference only. Contact the school directly to verify enrollment eligibility.
Price & Sales History for 12577 N Mundy Ave
Date
Details
Price
Change
Source
9/16/2026
Sold
$218,000
-3.54%
MLS
8/25/2026
Price Reduced
$226,000
-1.53%
MLS
8/01/2026
Listed
$229,500
—
MLS
Disclaimer: Historical sales information is derived from public records provided by the county offices. Information is not guaranteed and should be independently verified.
12577 N Mundy Avenue, Bitely, MI 49309 (MLS# 26040018) is a Single Family property that was sold at $218,000 on September 16, 2026. Want to learn more about 12577 N Mundy Avenue? Do you have questions about finding other Single Family real estate for sale in Bitely? You can browse all Bitely real estate or contact a Coldwell Banker agent to request more information.