This is a carousel with tiles that activate property listing cards. Use the previous and next buttons to navigate.
1/22
$80,000 Just Listed
This is a carousel with tiles that activate property listing cards. Use the previous and next buttons to navigate.
1/22
Property Description
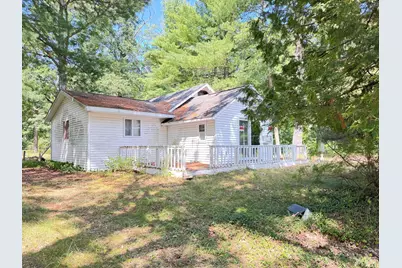
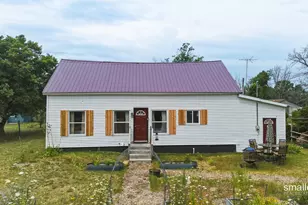
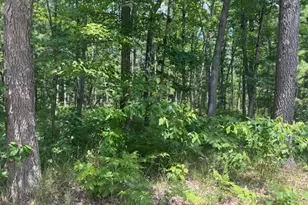
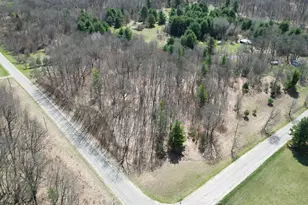
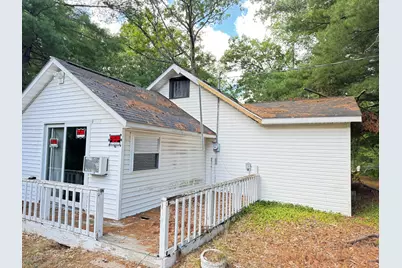
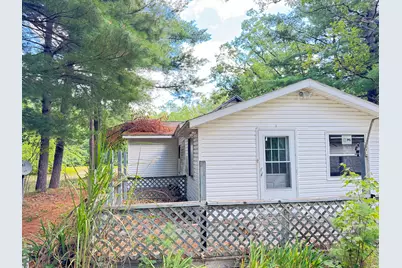
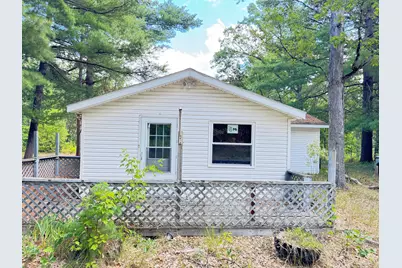
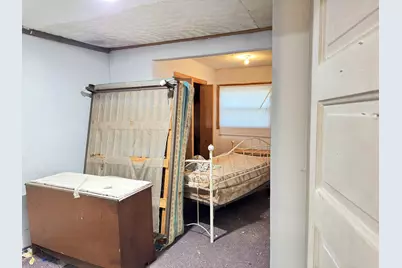
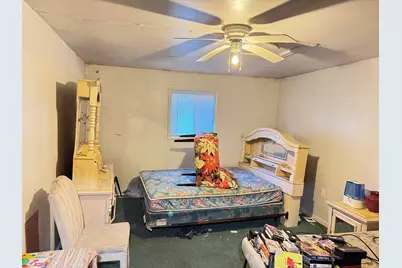
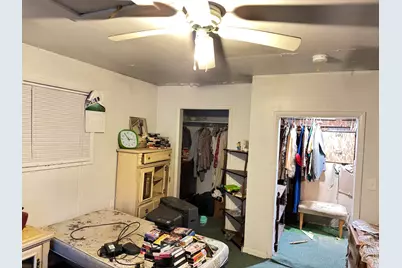
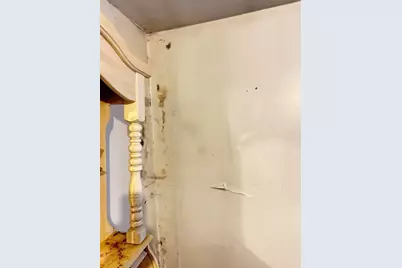
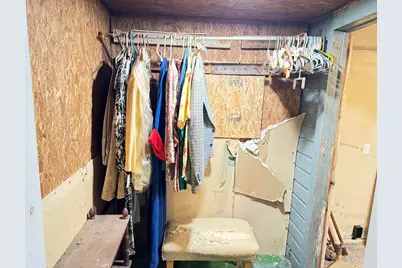
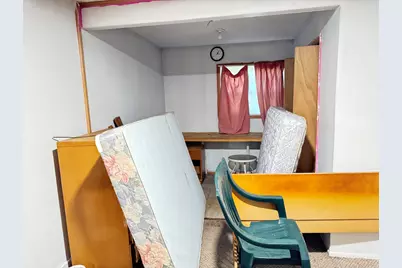
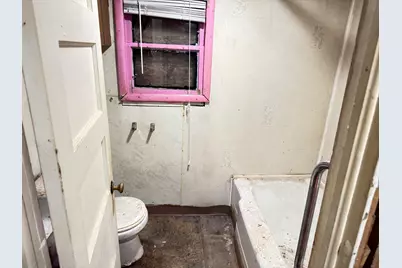
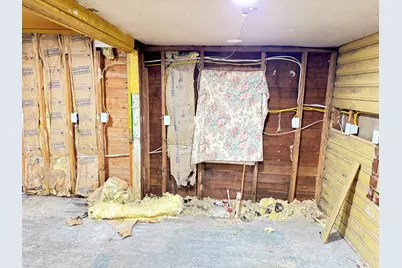
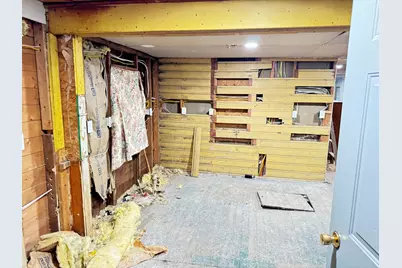
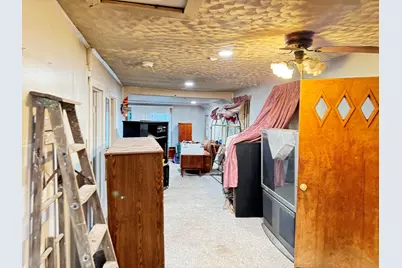
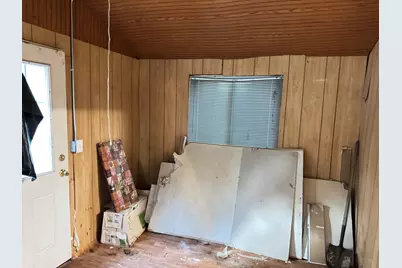
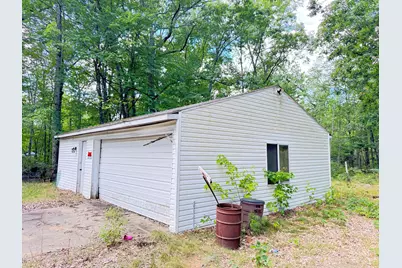
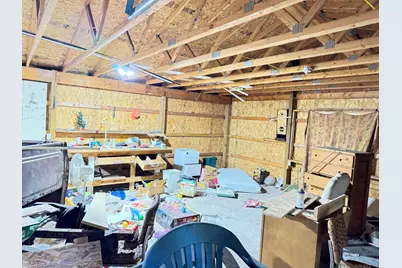
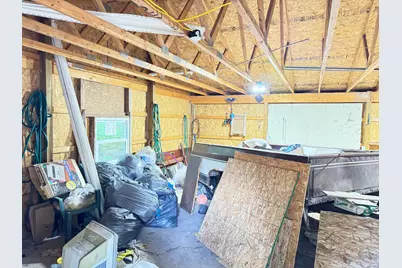
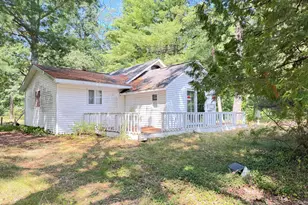
3 bed, 1 bath home on 3/4 of an acre. Large 2 stall detached garage. Home and garage have newer electrical and the home also has some newer windows already installed. The home does not have a furnace or kitchen at this time.
Full Property Details
Full Property Details for 8951 10th Ave
General
- Price: $80,000
- Taxes: $1,975
- Status: Active
- Type: Single Family
- Source: SWMRIC_MLS
- MLS ID: 26044571
- Updated: 8/24/2026
- Added to Site: 3 day(s) ago
Interior
- Number of Rooms: 7
Rooms
Bathrooms
- Total Bathrooms: 1
- Full Bathrooms: 1
Bedrooms
- Total Bedrooms: 3
Other Rooms
- Laundry: Main Level
Parking
- Garage: Yes
- Garage Spaces: 2
- Parking Features: Detached
Location
- County: Newaygo
- Cross Streets: 11Mile Rd & W Oakwood Blvd
- Driving Directions: 11 Mile Rd to 12th Ave to Oakwood to 10th Ave (Mailbox in front has 8935)
Heating & Cooling
- Air Conditioning: Yes
- Cooling Type: Window Unit(s)
- Heating Type: None
Utilities
- Sewer: Septic Tank
- Water: Well
- Well: Yes
Structural Information
- Architectural Style: Ranch
- Construction: Vinyl Siding
- Basement: Yes
- Roof: Shingle
- Windows: Replacement
- Stories/Levels: 1
- Square Feet: 1,652
- Living Area: 1,652 Sq. Ft.
- Year Built: 1900
Lot Features
- Lot Size (Acres): 0.8
- Lot Size (Sq. Ft.): 130,680
- Lot Dimensions: 125 x 198 x 225 x 99 x 100 x 99
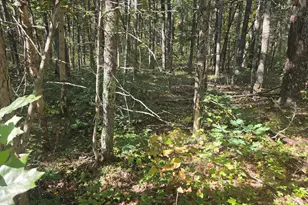
- Lot Features: Wooded
- Zoning: residential
Financial Considerations
- Tax Amount: $1,975
- Terms: Cash
Disclosures and Reports
- Legal Description: LOTS 15 TO 17 INCL, ALSO LOTS 41 TO 44, INCL BLK 59 WOODLAND PARK & Lots 36 to 40Incl also lots 18 & 19 Block 59 Woodland Park
- Property ID: 06-04-377-017, 06-04-377-019
Listed by Five Star Real Estate Whitehall, Tricia Carlson
Get Pre-Approved Today
Get a Great Insurance Rate
Schools
Schools serving 8951 10th Ave
School District:Baldwin Community Schools
| Name | Grades | Distance |
|---|---|---|
Baldwin Elementary School, Baldwin, MI 525 4th Street, Baldwin, MI 49304 | PK-5 | 12 mi |
Baldwin Junior High School 525 4th Street, Baldwin, MI 49304 | 6-8 | 12 mi |
Baldwin Senior High School 525 4th Street, Baldwin, MI 49304 | 9-12 | 12 mi |
Disclaimer:
School attendance boundaries provided by ATTOM Data Solutions and are for reference only. Contact the school directly to verify enrollment eligibility.
Price & Sales History for 8951 10th Ave
Date
Details
Price
Change
Source
8/23/2026
Listed
$80,000
—
MLS
Disclaimer: Historical sales information is derived from public records provided by the county offices. Information is not guaranteed and should be independently verified.

Tax History
Tax History for 8951 10th Ave
Year
Property Taxes
Change
Tax Assessment
Change
2025
$1,884
12%
$101,200
6%
2024
$1,686
4%
$95,400
7%
2023
$1,622
2%
$89,500
17%
2022
$1,595
3%
$76,700
26%
2021
$1,552
1%
$60,800
12%
2020
$1,538
—
$54,400
—
Disclaimer: Historical tax information is derived from public records provided by the county offices. Information is not guaranteed and should be independently verified.
Estimate the Cost
Estimate the Cost for 8951 10th Ave
8951 10th Avenue, Bitely, MI 49309 (MLS# 26044571) is a Single Family property with 3 bedrooms and 1 full bathroom. 8951 10th Avenue is currently listed for $80,000 and was received on August 23, 2026. Want to learn more about 8951 10th Avenue? Do you have questions about finding other Single Family real estate for sale in Bitely? You can browse all Bitely real estate or contact a Coldwell Banker agent to request more information.