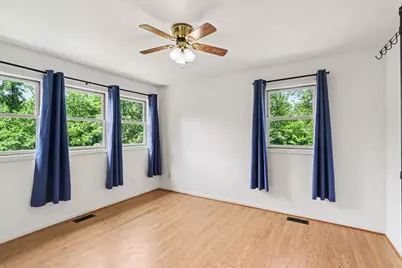
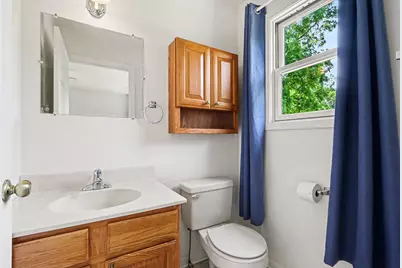
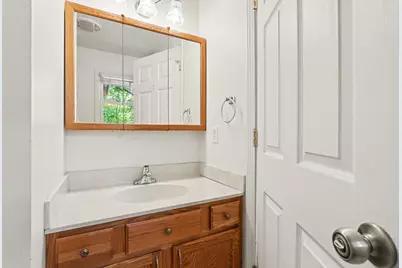
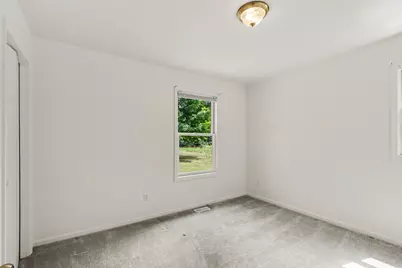
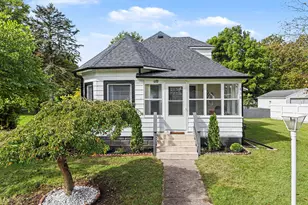
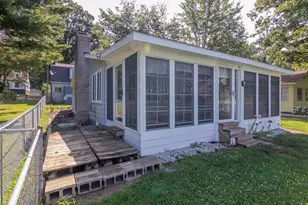
Full Property Details for 40305 14th Ave
General
- Price: $749,900
- Taxes: $5,243
- Status: Active
- Type: Single Family
- Source: SWMRIC_MLS
- MLS ID: 26035321
- Updated: 9/14/2026
- Added to Site: 92 day(s) ago
Interior
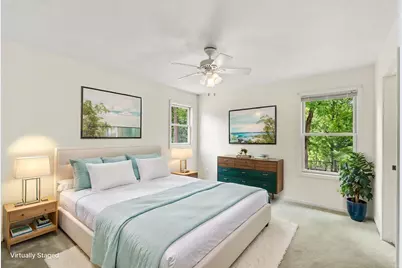
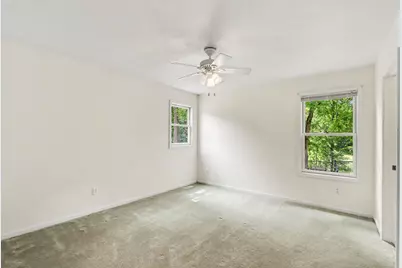
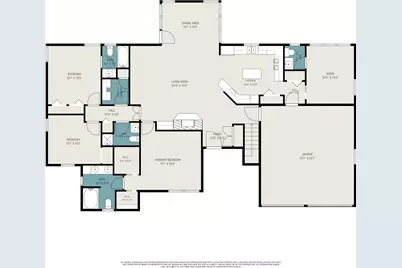
- Number of Rooms: 12
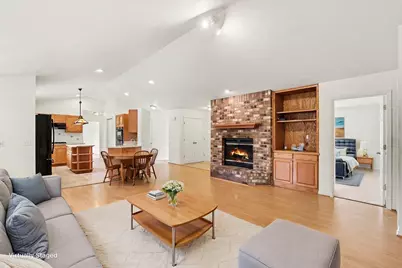
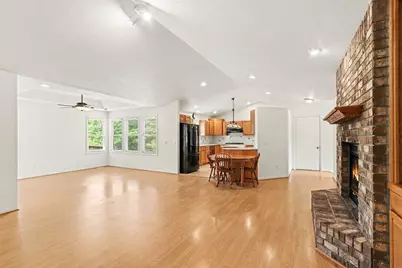
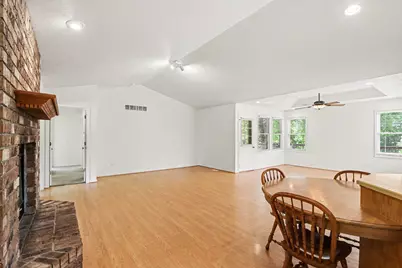
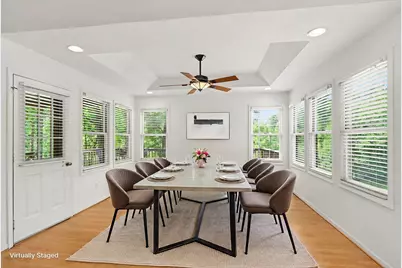
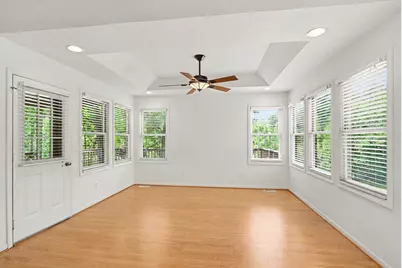
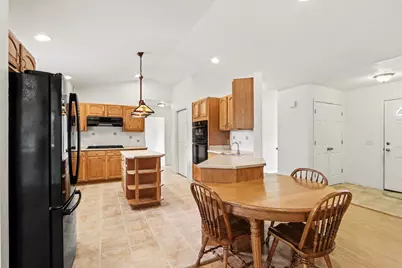
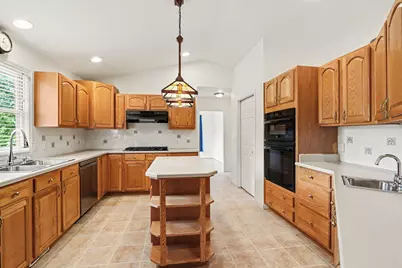
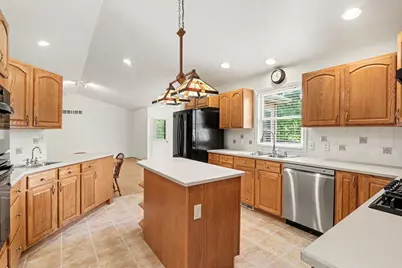
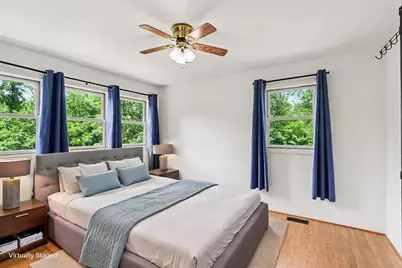
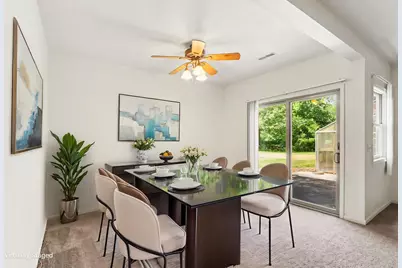
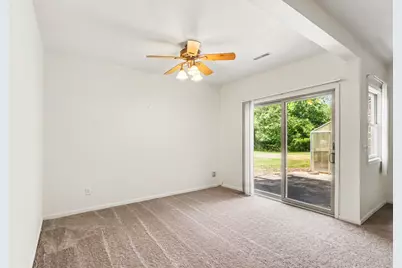
- Interior Features: Ceiling Fan(s), Broadband, Garage Door Opener, LP Tank Rented, Center Island, Eat-in Kitchen, Pantry
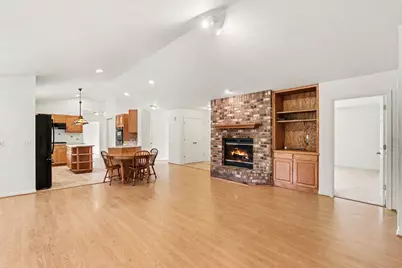
- Fireplace: Yes
- Number of Fireplaces: 1
- Fireplace(s): Living Room, Wood Burning, Living Room, Wood Burning
- Appliances: Built-In Electric Oven, Cooktop, Dishwasher, Dryer, Microwave, Refrigerator, Washer, Water Softener Owned
Rooms
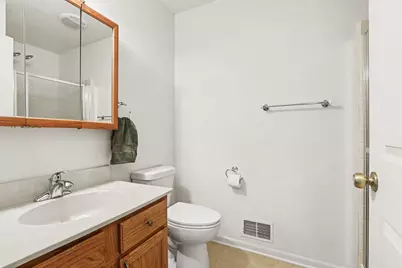
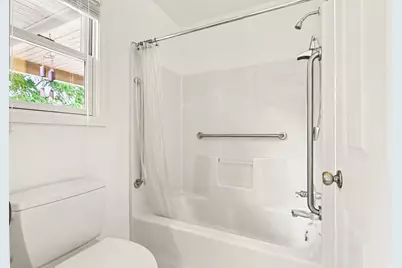
- Total Bathrooms: 5
- Full Bathrooms: 3
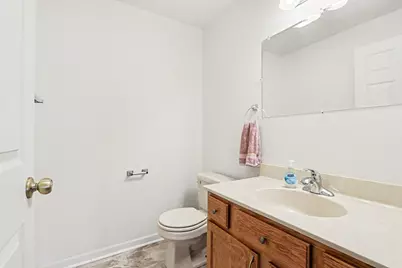
- Half Bathrooms: 2
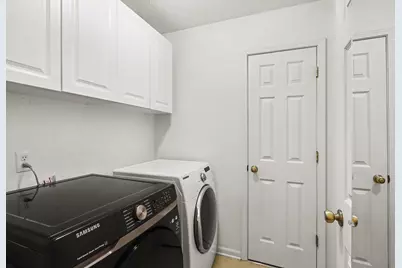
- Laundry: Electric Dryer Hookup, Laundry Room, Main Level, Washer Hookup
Additional Information
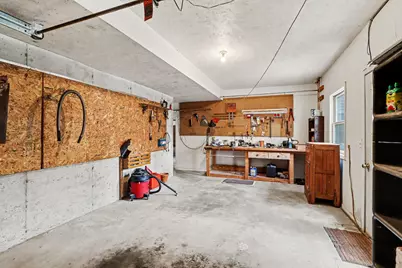
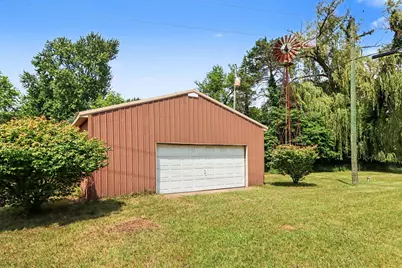
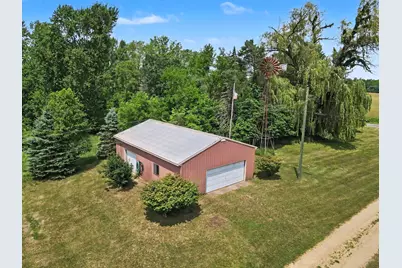
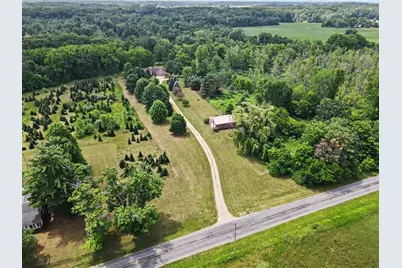
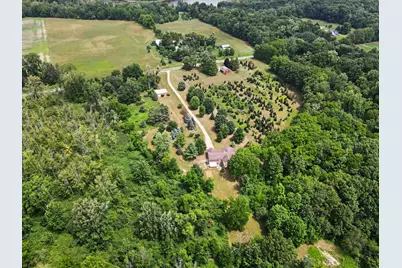
- Equipment: Second Garage, Pole Barn
Parking
- Garage: Yes
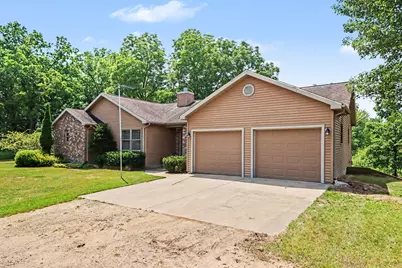
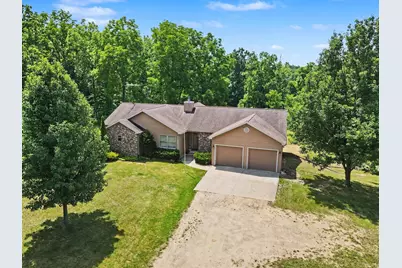
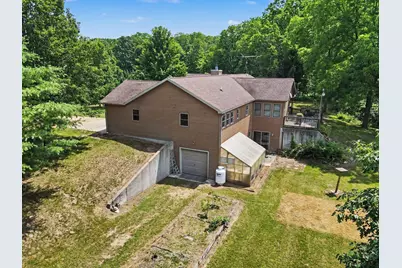
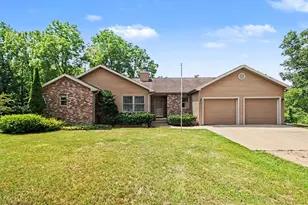
- Attached garage: Yes
- Garage Spaces: 3
- Parking Features: Garage Faces Side, Garage Faces Front, Garage Door Opener, Attached
Location
- County: Van Buren
- Cross Streets: 41st St & 39-1/2 St
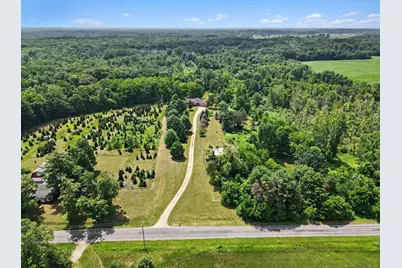
- Driving Directions: From M-40 & CR 388 (shell gas station on corner ) W about 1.5 miles on CR 388 and Road will Curve to the right (North) about a half mile down is 14th St; Turn Left to Home Which is a Half Mile Down. Home Sits on South Side or Left Side of Road.
Heating & Cooling
- Central air: Yes
- Air Conditioning: Yes
- Cooling Type: Central Air Conditioning
- Heating Type: Forced Air
Utilities
- Sewer: Septic Tank
- Water: Well
- Well: Yes
- Utility Description: Phone Connected
Structural Information
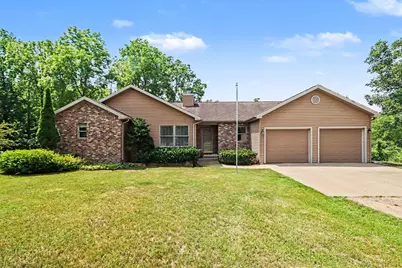
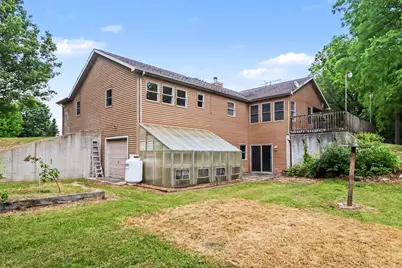
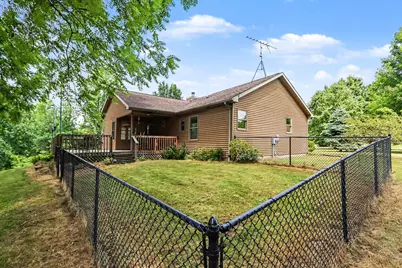
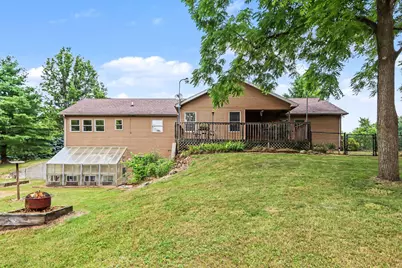
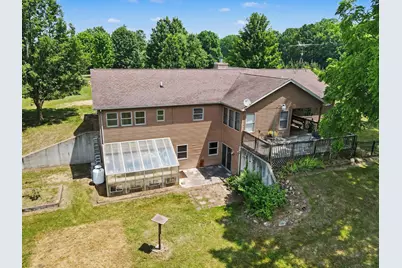
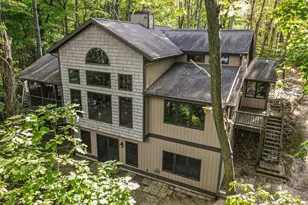
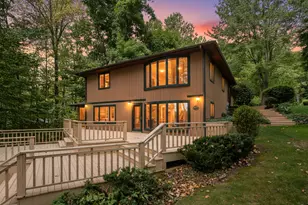
- Architectural Style: Ranch
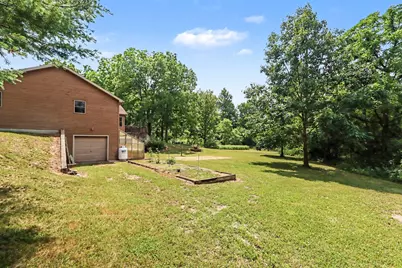
- Construction: Brick, Vinyl Siding
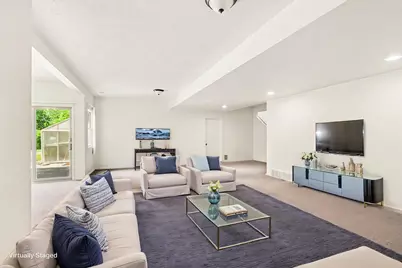
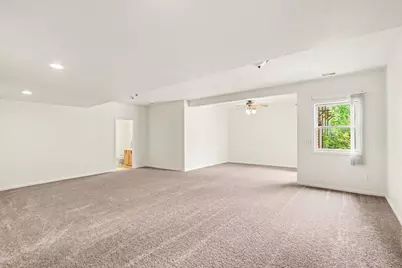
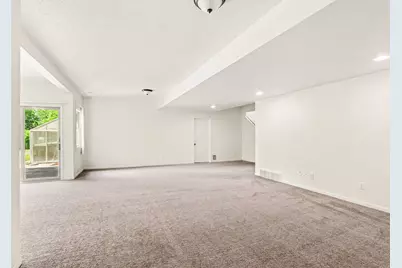
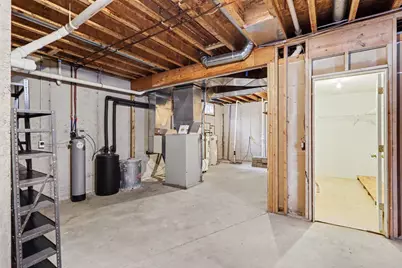
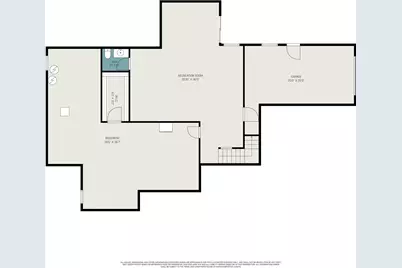
- Basement: Yes
- Roof: Shingle
- Windows: Screens, Insulated Windows
- Stories/Levels: 1
- Square Feet: 2,968
- Living Area: 2,968 Sq. Ft.
- Year Built: 2001
Additional Structures
- Other Structures: Second Garage, Pole Barn
Lot Features
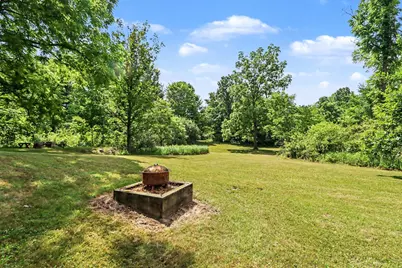
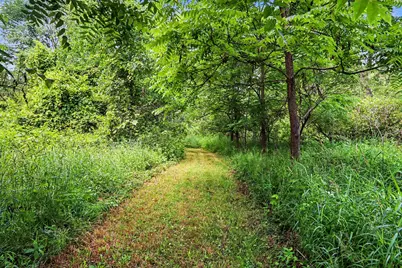
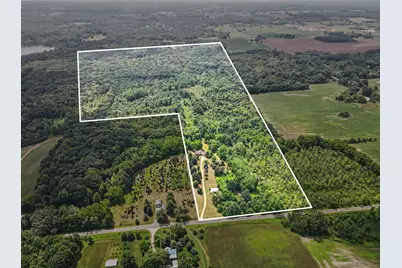
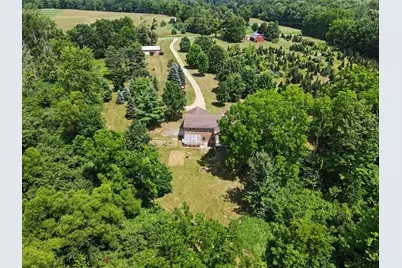
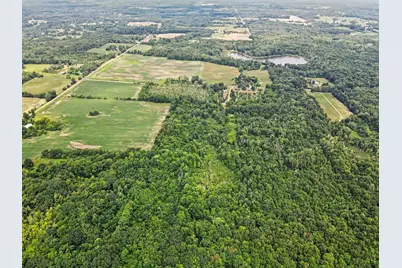
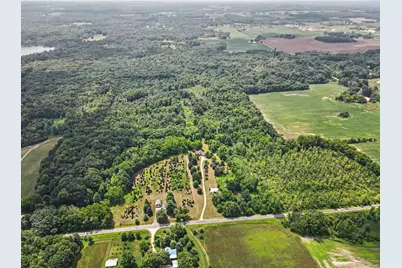
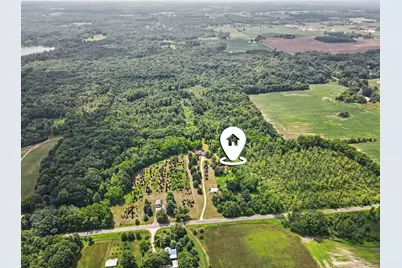
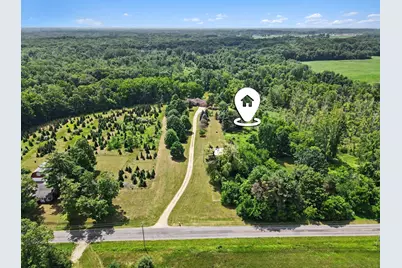
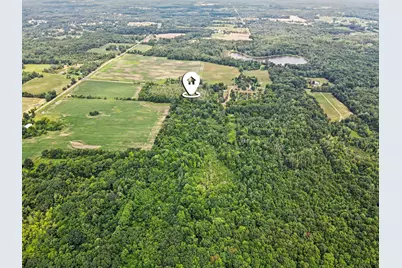
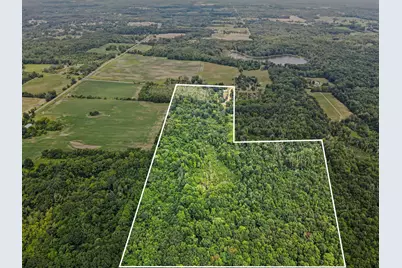
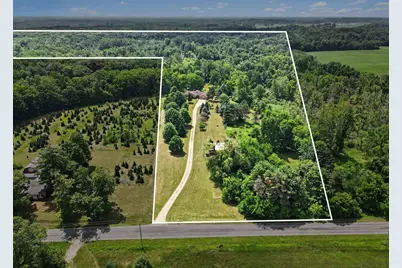
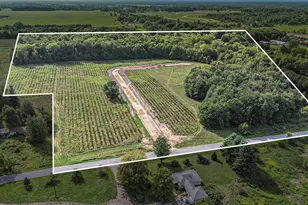
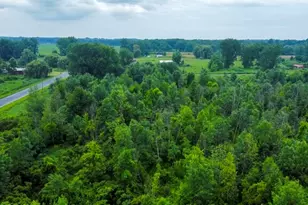
- Lot Size (Acres): 60.23
- Lot Size (Sq. Ft.): 2,623,619
- Lot Dimensions: 660 x 2640 x 1314 x 1328 x 660 x 1315
- Frontage: Paved
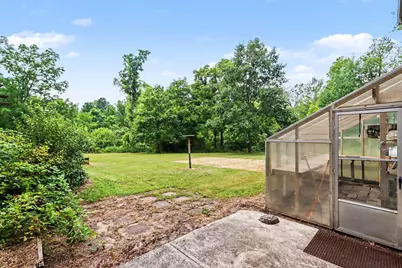
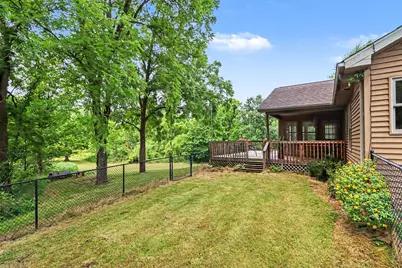
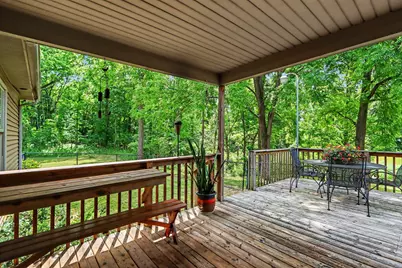
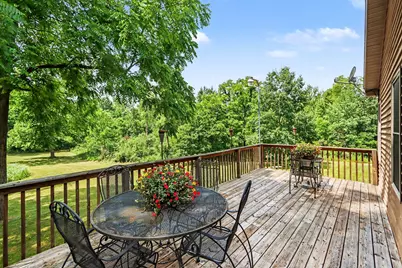
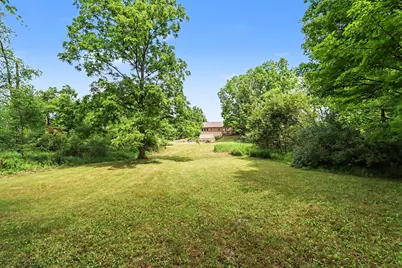
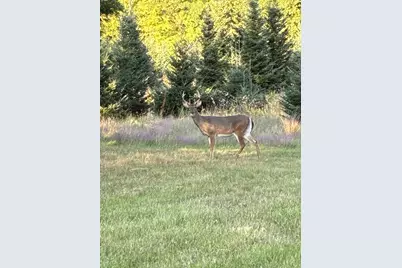
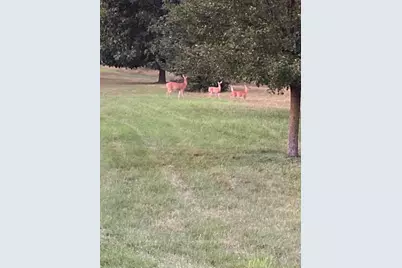
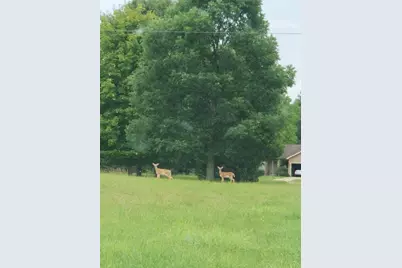
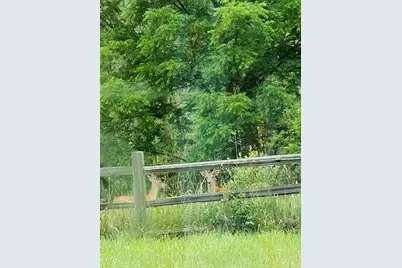
- Lot Features: Flag Lot, Level, Wooded, Wetland Area
- Zoning: Res - Improved
Water Features
- Water Front Desc.: Stream/Creek
Financial Considerations
- Tax Amount: $5,243
- Terms: Cash, Conventional
Disclosures and Reports
- Legal Description: 249 21-1-14 768-452 759-942, 839 931-462 1743-527 *** E 1/2 SE 1/4 Ex E 1/2 of NE 1/4 of SE 1/4
- Property ID: 800502100700
Listed by Berkshire Hathaway HomeServices MI, Kelly M Kivell