This is a carousel with tiles that activate property listing cards. Use the previous and next buttons to navigate.
1/1
$660,000
This is a carousel with tiles that activate property listing cards. Use the previous and next buttons to navigate.
1/1
Property Description
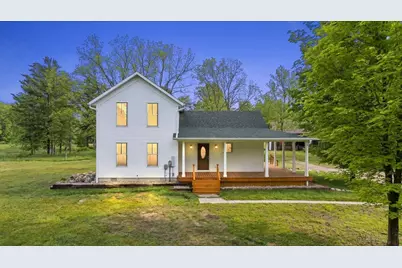
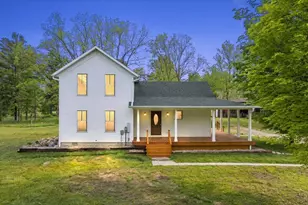
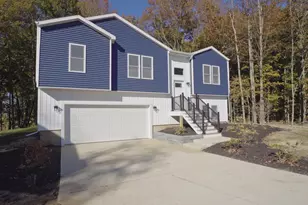
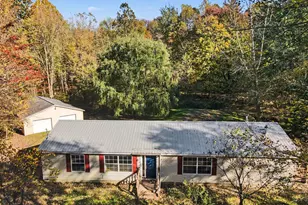
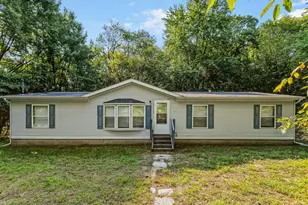
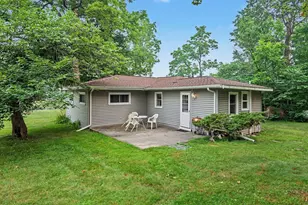
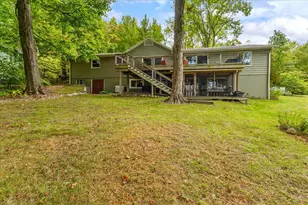
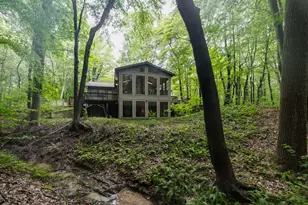
Welcome to this expansive nearly 60-acre farmhouse estate that features a completely renovated home surrounded by rolling trees, open land, and serenity. The home includes 5 bedrooms and 3.5 bathrooms across 3 levels. The main floor includes a primary suite, laundry, and a half bath. The main level features large windows, vaulted ceilings with exposed beams, and a fireplace. A slider off the living room leads to the 731 sq ft wraparound deck overlooking the property. Upstairs offers two additional bedrooms and a full bath, while the fully finished lower level includes another living area, two bedrooms, a full bathroom, and tall ceilings. Major mechanical updates have already been completed throughout the home, including two septic systems. The acreage also features a large 1,200 sq ft pole barn, a 1,920 sq ft barn, and an additional 960 sq ft barn. Home to an 87-foot white oak tree recognized by the Michigan Botanical Society as one of the largest of its kind in the state
Full Property Details
Full Property Details for 48882 8th Ave
General
- Sold For: $660,000
- Taxes: $2,182
- Status: Closed
- Type: Single Family
- Source: SWMRIC_MLS
- MLS ID: 26025511
- Added to Site: 148 day(s) ago
Interior
- Number of Rooms: 8
- Interior Features: Ceiling Fan(s), Broadband
- Fireplace: Yes
- Number of Fireplaces: 1
- Appliances: Humidifier, Dishwasher, Disposal, Dryer, Microwave, Oven, Range, Refrigerator, Washer
Rooms
Bathrooms
- Total Bathrooms: 4
- Full Bathrooms: 3
- Half Bathrooms: 1
Bedrooms
- Total Bedrooms: 5
Parking
- Parking Features: Garage Faces Side, Detached
Location
- County: Van Buren
- Cross Streets: 48 1/2 & 8th Ave
- Driving Directions: M-40 to 8th Ave, north on 8th Ave
Heating & Cooling
- Central air: Yes
- Air Conditioning: Yes
- Cooling Type: Central Air Conditioning
- Heating Type: Forced Air
Utilities
- Sewer: Septic Tank
- Water: Well
- Well: Yes
- Cable Available: Yes
- Utility Description: Electricity Available, Cable Available
Structural Information
- Architectural Style: Farmhouse
- Construction: Vinyl Siding
- Basement: Yes
- Roof: Composition
- Stories/Levels: 2
- Square Feet: 2,844
- Living Area: 2,844 Sq. Ft.
- Year Built: 1900
Lot Features
- Lot Size (Acres): 59.5
- Lot Size (Sq. Ft.): 2,591,820
- Lot Features: Level, Tillable, Wooded
- Zoning: AG
Financial Considerations
- Tax Amount: $2,182
- Terms: Cash, FHA, VA Loan, Rural Development, MSHDA, Conventional
Disclosures and Reports
- Legal Description: 156 11-1-15 726-45 959-572 1600-695 1688-196 *** THAT PT OF SEFR 1/4 LY SLY OF RR & WLY OF RD. 60 A.
- Property ID: 80-06-011-020-00
Listed and Sold by Dalmatian Real Estate, Rick Guerrero
Get Pre-Approved Today
Schools
Schools serving 48882 8th Ave
School District:Bloomingdale Public School District
| Name | Grades | Distance |
|---|---|---|
Bloomingdale Elementary School 307 East Willow Street, Bloomingdale, MI 49026 | K-5 | 3.5 mi |
Disclaimer:
School attendance boundaries provided by ATTOM Data Solutions and are for reference only. Contact the school directly to verify enrollment eligibility.
Price & Sales History for 48882 8th Ave
Date
Details
Price
Change
Source
9/18/2026
Sold
$660,000
-11.99%
MLS
8/18/2026
Price Reduced
$749,900
-4.46%
MLS
7/20/2026
Price Reduced
$784,900
-4.86%
MLS
6/27/2026
Price Reduced
$824,999
-2.93%
MLS
5/28/2026
Listed
$849,900
—
MLS
Disclaimer: Historical sales information is derived from public records provided by the county offices. Information is not guaranteed and should be independently verified.
48882 8th Avenue, Grand Junction, MI 49056 (MLS# 26025511) is a Single Family property that was sold at $660,000 on September 18, 2026. Want to learn more about 48882 8th Avenue? Do you have questions about finding other Single Family real estate for sale in Grand Junction? You can browse all Grand Junction real estate or contact a Coldwell Banker agent to request more information.