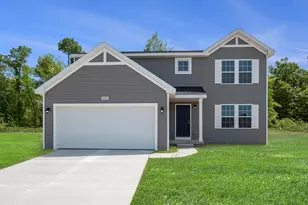
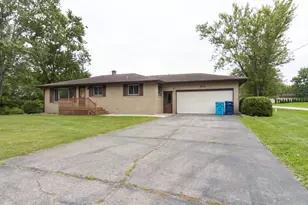
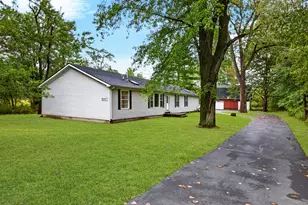
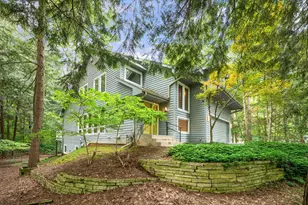
This is a carousel with tiles that activate property listing cards. Use the previous and next buttons to navigate.
1/1
$416,500
This is a carousel with tiles that activate property listing cards. Use the previous and next buttons to navigate.
1/1
Property Description
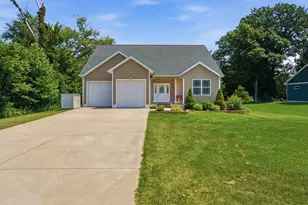
Lake Charter Township | Bridgman Schools Just minutes from Weko Beach, Warren Dunes State Park, and the shops and restaurants that make Bridgman one of Southwest Michigan's most beloved communities, this home puts everything you love about lake country living right at your doorstep. Some homes are just lived in. This one has been loved. The current owners have poured not just care and quality upgrades into every corner of this 4-bedroom, 3.5-bath home -- they've poured their lives into it. Summer cookouts on the deck, family fun in the pool, holidays that filled every room: the kind of memories that only get made in a home that feels this good. And now it's ready to welcome a new owner who will love it just as much!. The updates over the last several years speak for themselves: new roof and skylights (2023), and a long list of quiet but meaningful improvements. Step inside and you're greeted by rich maple hardwood floors that run through the main level -- warm, classic, and built to last. The living room anchors itself around a stunning stone fireplace, the kind of focal point that draws everyone in and sets the tone for the whole home. The kitchen has been thoughtfully updated with quartz countertops, KraftMaid cabinetry, stainless steel Frigidaire appliances, and it opens seamlessly into the dining room -- perfect for everyday life and entertaining alike. Slide open the glass doors off the dining room and step out onto a generous deck where outdoor living takes center stage. The main floor is also home to a private primary suite with its own en suite bath that works beautifully as a second primary, in-law suite, guest retreat or even just an extra living room-- giving the home a flexibility that's genuinely rare. Head upstairs and you'll find three more spacious bedrooms, including a second option for a primary bedroom with its own en suite. Outside, the lawn and landscaping are as polished as the interior -- lush, manicured, and a clear reflection of owners who take pride in every square foot. The heated pool and hot tub make the backyard a destination all summer long, and the expansive deck ties it all together. This home holds the kind of warmth that no upgrade list can fully capture -- it comes from owners who chose this home, year after year, and never stopped caring for it. Now it's your turn!
Full Property Details
Full Property Details for 8115 Date Rd
General
- Sold For: $416,500
- Taxes: $2,199
- Status: Closed
- Type: Single Family
- Source: SWMRIC_MLS
- MLS ID: 26030530
- Added to Site: 52 day(s) ago
Interior
- Number of Rooms: 8
- Interior Features: Garage Door Opener, Hot Tub Spa
- Fireplace: Yes
- Number of Fireplaces: 1
- Fireplace(s): Living Room, Wood Burning, Living Room, Wood Burning
- Appliances: Dishwasher, Dryer, Microwave, Oven, Refrigerator, Washer
Rooms
Bathrooms
- Total Bathrooms: 4
- Full Bathrooms: 3
- Half Bathrooms: 1
Bedrooms
- Total Bedrooms: 4
Additional Information
- Pool: Yes
- Pool Description: Above Ground
Parking
- Garage: Yes
- Attached garage: Yes
- Garage Spaces: 2
- Parking Features: Garage Door Opener, Attached
Location
- County: Berrien
- Cross Streets: Hinchman and Jericho
- Driving Directions: Cleveland Ave to Hinchman Rd. Go West on Hinchman to Date Rd. Go South on Date - Home sits on the corner of Hinchman and Date. I-94 to exit 16. From the exit take Red Arrow Hwy North to Livingston Rd. Go East on Livingston to Jericho Rd. Go North on Jericho to Hinchman. Go East on Hinchman to Date. Go South on Date - Home sits on the corner of Hinchman and Date.
Heating & Cooling
- Central air: Yes
- Air Conditioning: Yes
- Cooling Type: Central Air Conditioning
- Heating Type: Forced Air
Utilities
- Sewer: Public
- Water: Public
- Utility Description: Natural Gas Connected, Cable Connected, High-Speed Internet
Structural Information
- Architectural Style: Traditional
- Construction: Vinyl Siding
- Basement: Yes
- Roof: Composition
- Stories/Levels: 2
- Square Feet: 2,528
- Living Area: 2,528 Sq. Ft.
- Year Built: 1988
Lot Features
- Lot Size (Acres): 0.64
- Lot Size (Sq. Ft.): 27,783
- Frontage: Paved
- Lot Features: Corner Lot
Financial Considerations
- Tax Amount: $2,199
- Terms: Cash, FHA, VA Loan, Conventional
Disclosures and Reports
- Legal Description: COM AT N1/4 PST SEC 9 T6S R19W TH S89DEG38'E 183'TH S 153'TH N89DEG 38'W 183'TH N 153'TO POB
- Property ID: 11-11-0009-0003-02-3
Listed by Ellsbury Group, Jason Stroud Team and Bryan Tumbleson

Get Pre-Approved Today
Schools
Schools serving 8115 Date Rd
School District:Bridgman Public Schools
| Name | Grades | Distance |
|---|---|---|
Bridgman Elementary School 3891 Lake Street, Bridgman, MI 49106 | PK-4 | 2.3 mi |
F.C. Reed Middle School 10254 California, Bridgman, MI 49106 | 5-8 | 3.1 mi |
Bridgman High School 9964 Gast Road, Bridgman, MI 49106 | 9-12 | 2.5 mi |
Disclaimer:
School attendance boundaries provided by ATTOM Data Solutions and are for reference only. Contact the school directly to verify enrollment eligibility.
Price & Sales History for 8115 Date Rd
Date
Details
Price
Change
Source
7/30/2026
Sold
$416,500
0.39%
MLS
6/19/2026
Listed
$414,900
—
MLS
Disclaimer: Historical sales information is derived from public records provided by the county offices. Information is not guaranteed and should be independently verified.
8115 Date Road, Bridgman, MI 49106 (MLS# 26030530) is a Single Family property that was sold at $416,500 on July 30, 2026. Want to learn more about 8115 Date Road? Do you have questions about finding other Single Family real estate for sale in Bridgman? You can browse all Bridgman real estate or contact a Coldwell Banker agent to request more information.