This is a carousel with tiles that activate property listing cards. Use the previous and next buttons to navigate.
1/1
$488,000
This is a carousel with tiles that activate property listing cards. Use the previous and next buttons to navigate.
1/1
Property Description
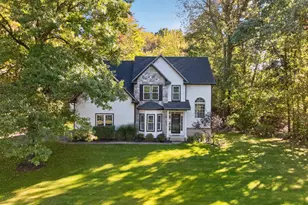
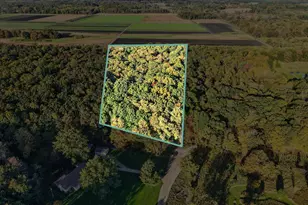
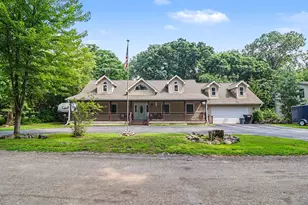
Welcome home to this beautifully maintained ranch on an impressive 2.55-acre private lot. Built in 2014, this spacious home offers 1,694 square feet of thoughtfully designed living space, combining modern comforts with peaceful country living. The inviting floor plan features an open-concept main level, generous living areas, and abundant natural light throughout. The finished basement provides valuable additional living space perfect for a recreation room, home office, gym, or entertaining area. Enjoy the privacy and endless possibilities that come with over two and a half acres while still being conveniently located near shopping, dining, and everyday amenities. This move-in ready property offers the perfect balance of space, functionality, and tranquility.
Full Property Details
Full Property Details for 1298 Kendor Dr
General
- Sold For: $488,000
- Taxes: $4,590
- Status: Closed
- Type: Single Family
- Source: SWMRIC_MLS
- MLS ID: 26030524
- Added to Site: 63 day(s) ago
Interior
- Number of Rooms: 10
- Interior Features: Ceiling Fan(s), Garage Door Opener, Hot Tub Spa, Wet Bar
- Fireplace: Yes
- Number of Fireplaces: 1
- Fireplace(s): Family Room, Wood Burning, Family Room, Wood Burning
- Appliances: Dishwasher, Disposal, Dryer, Microwave, Oven, Range, Refrigerator, Washer
Rooms
Bathrooms
- Total Bathrooms: 4
- Full Bathrooms: 3
- Half Bathrooms: 1
Bedrooms
- Total Bedrooms: 4
Parking
- Garage: Yes
- Attached garage: Yes
- Garage Spaces: 2
- Parking Features: Garage Door Opener, Attached
Location
- County: Livingston
- Cross Streets: McClements Rd and Kendor Dr
- Driving Directions: South on S Hacker Rd, East on McClements Rd, South on Kendor Dr.
Heating & Cooling
- Central air: Yes
- Air Conditioning: Yes
- Cooling Type: Central Air Conditioning
- Heating Type: Forced Air
Utilities
- Sewer: Septic Tank
- Water: Well
- Well: Yes
Structural Information
- Architectural Style: Ranch
- Construction: Vinyl Siding
- Basement: Yes
- Roof: Shingle
- Stories/Levels: 1
- Square Feet: 1,694
- Living Area: 1,694 Sq. Ft.
- Year Built: 2014
Lot Features
- Lot Size (Acres): 2.55
- Lot Size (Sq. Ft.): 111,078
Financial Considerations
- Tax Amount: $4,590
- Terms: Cash, Conventional
Disclosures and Reports
- Legal Description: PT OF NE 1/4 OF SEC 7, T2N-R6, COMM N 1/4 COR OF SEC 7; TH N89*32'43
- Property ID: 12-07-200-057
Listed by Redfin Corporation, Julie Mackey
Sold by RE/MAX Platinum, Thomas Rafferty

Get Pre-Approved Today
Schools
Schools serving 1298 Kendor Dr
School District:Howell Public Schools
| Name | Grades | Distance |
|---|---|---|
Three Fires Elementary 4125 Crooked Lake Road, Howell, MI 48843 | K-5 | 4.8 mi |
Parker Middle School 400 Wright Road, Howell, MI 48843 | 6-8 | 7.5 mi |
Howell High School 1200 West Grand River Avenue, Howell, MI 48843 | 9-12 | 8.7 mi |
Disclaimer:
School attendance boundaries provided by ATTOM Data Solutions and are for reference only. Contact the school directly to verify enrollment eligibility.
Price & Sales History for 1298 Kendor Dr
Date
Details
Price
Change
Source
8/10/2026
Sold
$488,000
-5.24%
MLS
6/20/2026
Listed
$515,000
—
MLS
Disclaimer: Historical sales information is derived from public records provided by the county offices. Information is not guaranteed and should be independently verified.
1298 Kendor Drive, Brighton, MI 48114 (MLS# 26030524) is a Single Family property that was sold at $488,000 on August 10, 2026. Want to learn more about 1298 Kendor Drive? Do you have questions about finding other Single Family real estate for sale in Brighton? You can browse all Brighton real estate or contact a Coldwell Banker agent to request more information.