This is a carousel with tiles that activate property listing cards. Use the previous and next buttons to navigate.
1/49
$675,000 Just Listed
This is a carousel with tiles that activate property listing cards. Use the previous and next buttons to navigate.
1/49
Property Description
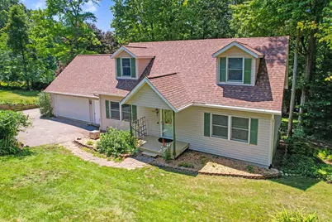
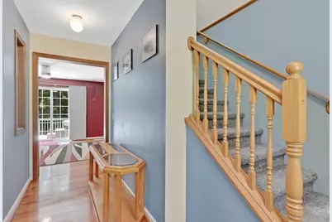
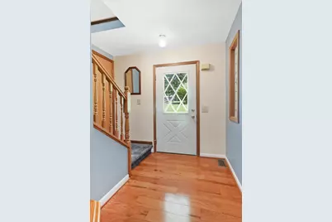
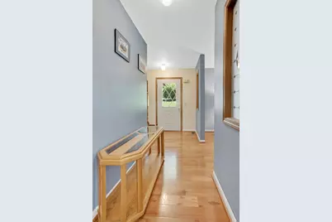
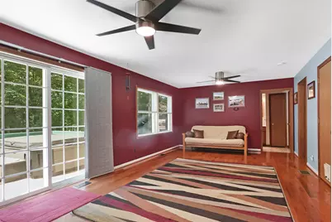
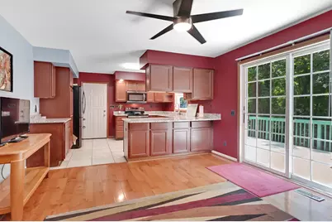
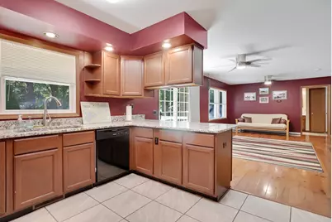
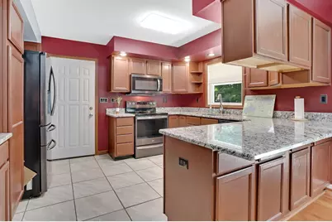
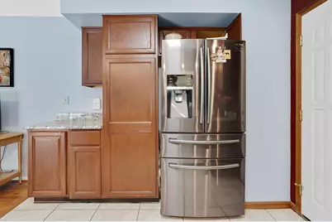
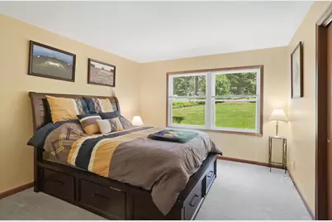
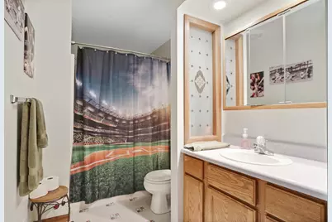
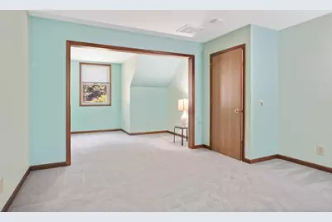
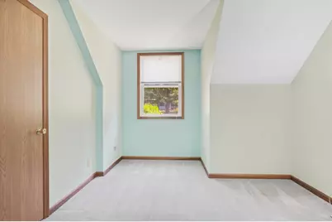
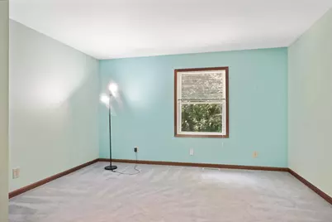
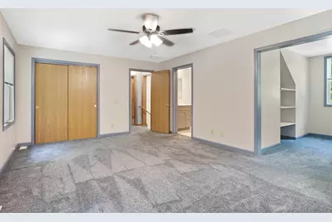
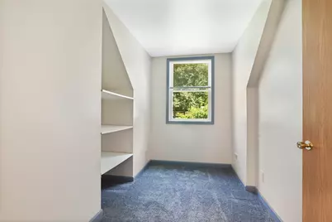
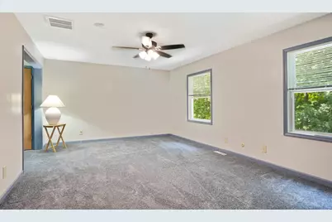
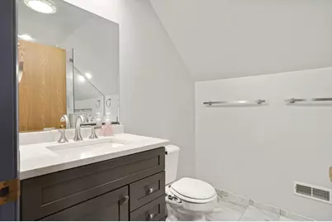
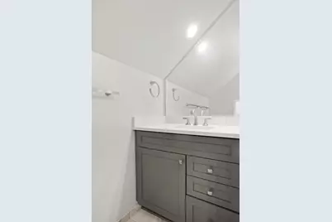
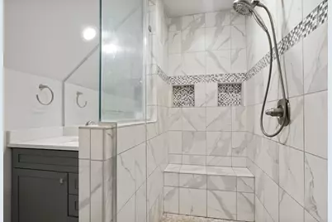
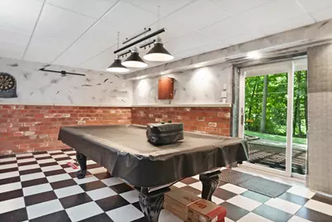
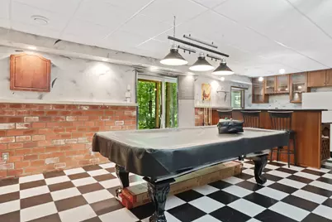
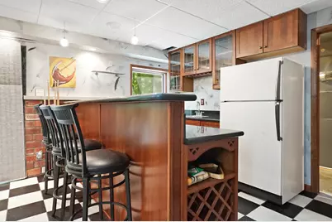
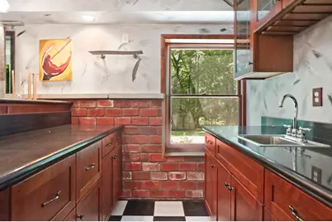
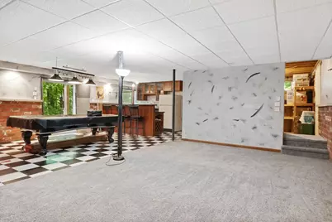
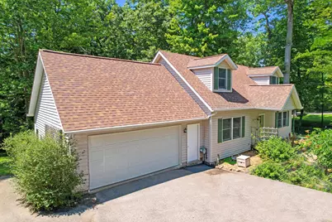
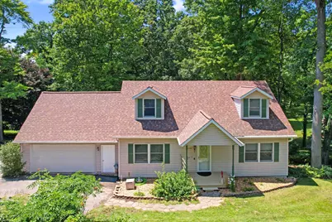
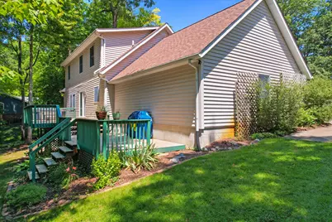
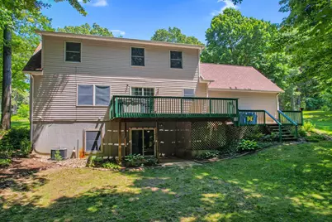
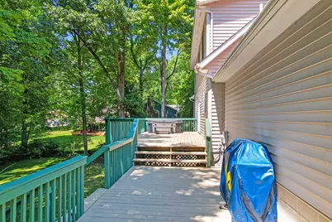
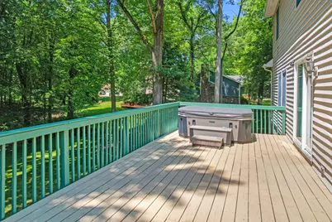
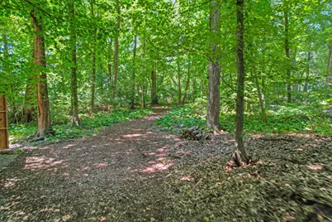
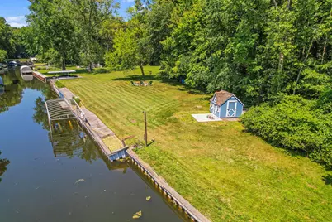
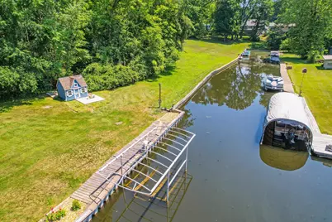
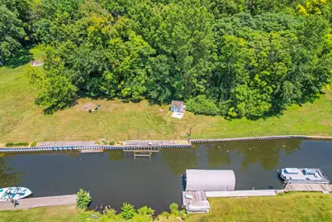
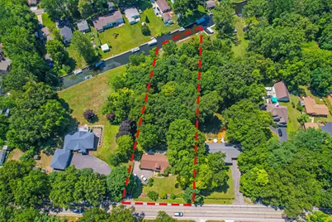
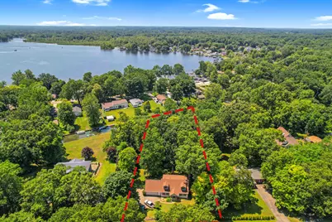
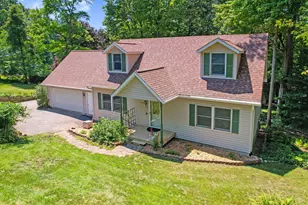
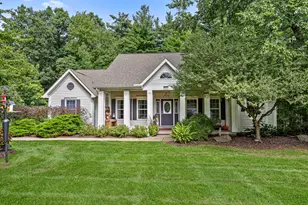
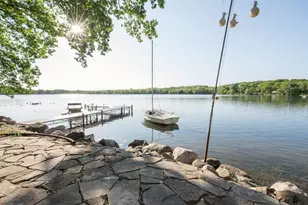
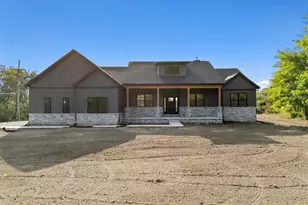
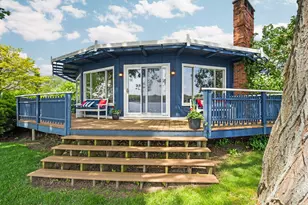
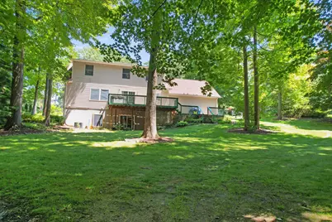
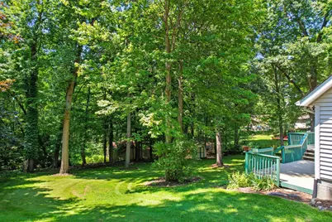
If you've been waiting for the right channel-front home on Portage Lake, your timing is perfect. One-owner home set on a rare, large, 1.3-acre, sloped and wooded lot with water access to the Portage Chain. True "Up North" feel. Space, privacy, and 160 feet of channel frontage with a large flat picnic area by the water-great for gatherings, relaxing, and easy days on the lake. Inside, you'll find large bedrooms, two with en suite bathrooms. A walk-out basement features a finished recreation room complete with a wet bar and pool table. Your backyard retreat, includes a two-tiered back deck and hot tub, designed for both peaceful mornings and relaxing evenings. Recent updates include: New roof (June 2026), Dishwasher (2025), Water Softener (2024), Furnace and A/C (2023) Kitchen remodeled in the early 2020s (floor, counters, appliances, and refinished cupboards), wood floors on main floor (2020), upstairs bathroom enlarged and remodeled (2018). BATVAI. Time to come home.
Full Property Details
Full Property Details for 11176 McGregor
General
- Price: $675,000
- Taxes: $3,730
- Status: Active
- Type: Single Family
- Source: SWMRIC_MLS
- MLS ID: 26035949
- Updated: 7/15/2026
- Added to Site: 2 day(s) ago
Interior
- Number of Rooms: 8
- Interior Features: Ceiling Fan(s), Broadband, Hot Tub Spa, Wet Bar, Eat-in Kitchen
- Appliances: Bar Fridge, Dishwasher, Disposal, Dryer, Microwave, Oven, Range, Refrigerator, Washer, Water Softener Owned
Rooms
Bathrooms
- Total Bathrooms: 2
- Full Bathrooms: 2
Bedrooms
- Total Bedrooms: 3
Other Rooms
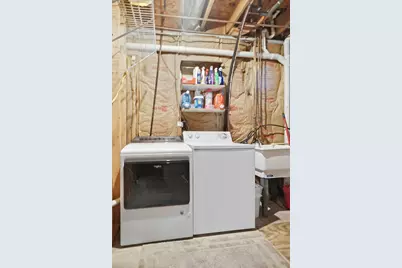
- Laundry: Gas Dryer Hookup, In Basement, Washer Hookup
Additional Information
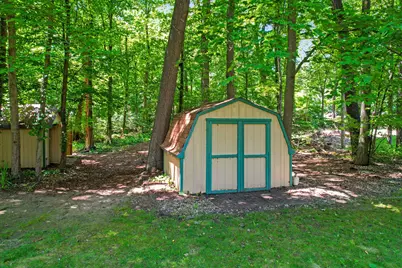
- Equipment: Shed(s)
Exterior
- Exterior Features: Balcony
Parking
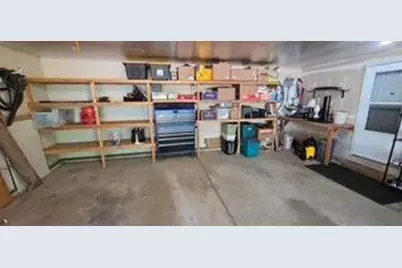
- Garage: Yes
- Attached garage: Yes
- Garage Spaces: 2
- Parking Features: Garage Faces Front, Garage Door Opener, Attached
Location
- County: Livingston
- Cross Streets: Mumford RD
Heating & Cooling
- Central air: Yes
- Air Conditioning: Yes
- Cooling Type: Central Air Conditioning
- Heating Type: Forced Air
Utilities
- Sewer: Public
- Water: Well
- Well: Yes
- Cable Available: Yes
- Utility Description: Natural Gas Available, Electricity Available, Cable Available, Natural Gas Connected
Structural Information
- Architectural Style: Cape Cod
- Construction: Concrete, Vinyl Siding
- Basement: Yes
- Roof: Asphalt, Shingle
- Windows: Window Treatments
- Stories/Levels: 2
- Square Feet: 2,500
- Living Area: 2,500 Sq. Ft.
- Year Built: 1998
Additional Structures
- Other Structures: Shed(s)
Lot Features
- Lot Size (Acres): 1.39
- Lot Size (Sq. Ft.): 60,548
- Lot Dimensions: 125/160 x 500
- Frontage: Paved
- Lot Features: Wooded, Rolling Hills
Water Features
- Water Front: Yes
- Water Front Desc.: Channel, Lake
- Lake Front: Yes
Financial Considerations
- Tax Amount: $3,730.34
- Terms: Cash, FHA, VA Loan, Conventional
Disclosures and Reports
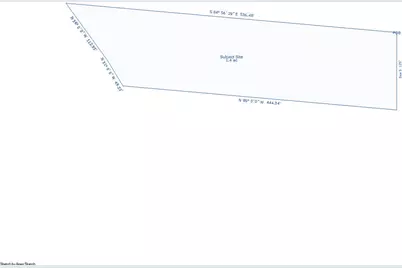
- Legal Description: SEC 31 T1N R5E COM NW COR TH S89*E ALG N LN 1617.94 FT TO CL MC GREGOR RD TH S ALG SD C/L 648.32 FT FOR POB TH S ALG CL MC GREGOR RD 125 FT TH N85*W 444.34 FT TH N31*W 49.23 FT TH N36*W 112.95 FT TH S85*E 535.97 FT TO POB PAR 3 1.39 AC ML SPLIT 8/89 FROM 022
- Property ID: 15-31-100-027
Listed by Northhawk Homes, Brett Johnson

Get Pre-Approved Today
Get a Great Insurance Rate
Schools
Schools serving 11176 McGregor
School District:Pinckney Community Schools
| Name | Grades | Distance |
|---|---|---|
Navigator School 2150 E M 36, Pinckney, MI 48169 | 4-5 | 1.5 mi |
Farley Hill Elementary School 8110 Farley Road, Pinckney, MI 48169 | K-3 | 3.2 mi |
Pathfinder School 2100 E M 36, Pinckney, MI 48169 | 6-8 | 1.5 mi |
Pinckney Community High School 10255 Dexter-Pinckney Road, Pinckney, MI 48169 | 9-12 | 1.7 mi |
Disclaimer:
School attendance boundaries provided by ATTOM Data Solutions and are for reference only. Contact the school directly to verify enrollment eligibility.
Price & Sales History for 11176 McGregor
Date
Details
Price
Change
Source
7/15/2026
Listed
$675,000
892.65%
MLS
4/22/1998
Sold
$68,000
—
Public Record
Disclaimer: Historical sales information is derived from public records provided by the county offices. Information is not guaranteed and should be independently verified.
Tax History
Tax History for 11176 McGregor
Year
Property Taxes
Change
Tax Assessment
Change
2024
$3,320
—
$229,410
4%
2023
$3,334
7%
$220,010
8%
2021
$3,117
—
$204,450
12%
2021
$3,117
1%
$183,090
—
2019
$3,092
—
$183,090
—
2019
$3,092
7%
$183,040
52%
2017
$2,882
-5%
$120,290
3%
2018
$3,038
5%
$116,900
-1%
2017
$2,882
-1%
$118,530
5%
2016
$2,900
7%
$112,480
1%
2015
$2,720
3%
$111,270
11%
2014
$2,641
14%
$100,530
26%
2013
$2,317
—
$79,730
—
Disclaimer: Historical tax information is derived from public records provided by the county offices. Information is not guaranteed and should be independently verified.
Estimate the Cost
Estimate the Cost for 11176 McGregor
11176 McGregor, Pinckney, MI 48169 (MLS# 26035949) is a Single Family property with 3 bedrooms and 2 full bathrooms. 11176 McGregor is currently listed for $675,000 and was received on July 15, 2026. Want to learn more about 11176 McGregor? Do you have questions about finding other Single Family real estate for sale in Pinckney? You can browse all Pinckney real estate or contact a Coldwell Banker agent to request more information.