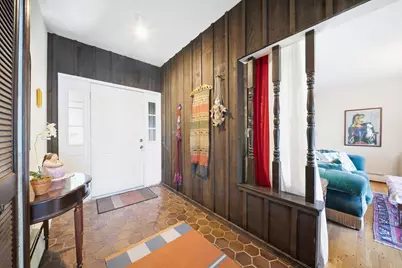
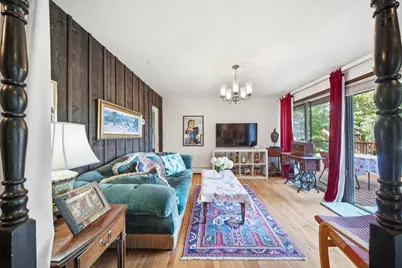
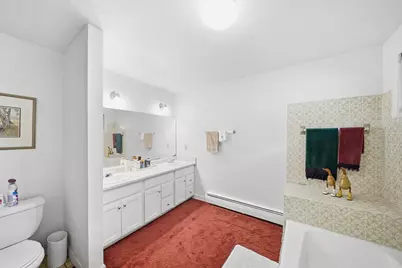
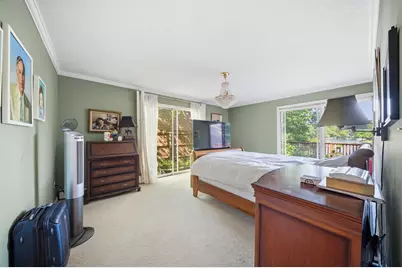
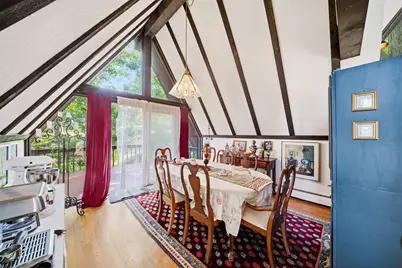
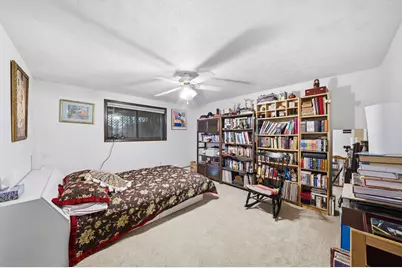
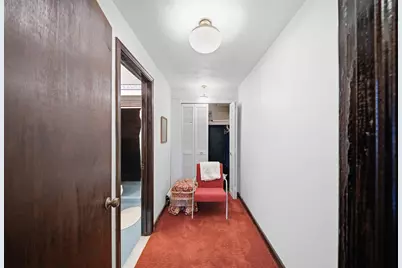
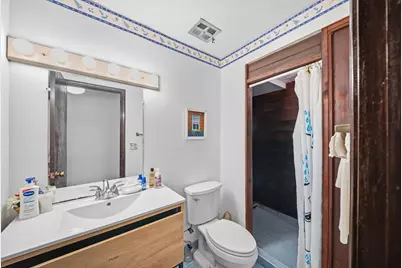
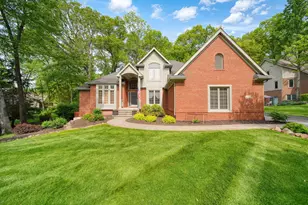
Full Property Details for 11881 Westshore Dr
General
- Price: $655,000
- HOA FEE: $31/month
- HOA FEE FREQ.: Annually
- Taxes: $6,372
- Status: Active
- Type: Single Family
- Source: SWMRIC_MLS
- MLS ID: 26034625
- Updated: 10/1/2026
- Added to Site: 93 day(s) ago
Interior
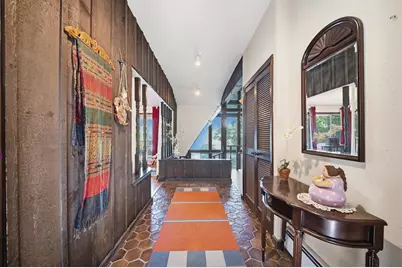
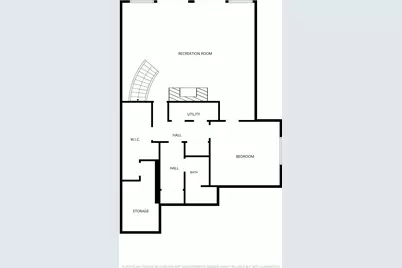
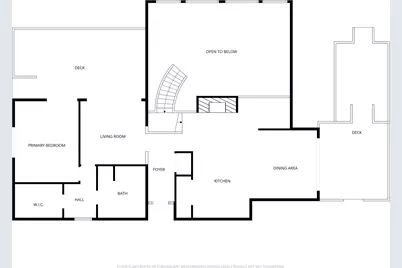
- Number of Rooms: 8
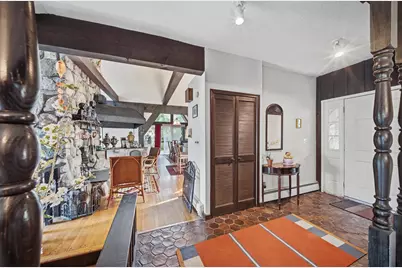
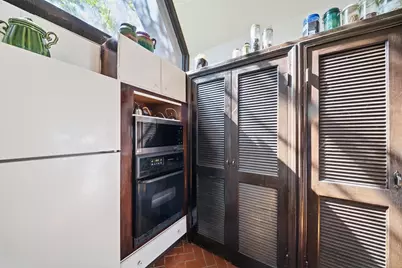
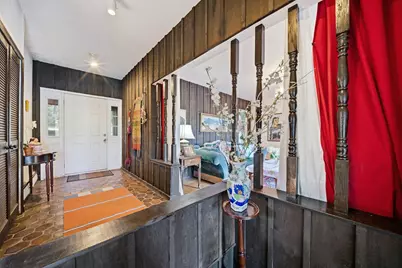
- Interior Features: Ceiling Fan(s), Guest Quarters, Eat-in Kitchen, Pantry
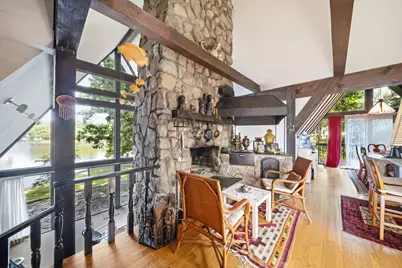
- Fireplace: Yes
- Number of Fireplaces: 2
- Fireplace(s): Gas/Wood Stove, Family Room, Kitchen, Living Room, Wood Burning, Gas/Wood Stove, Family Room, Kitchen, Living Room, Wood Burning
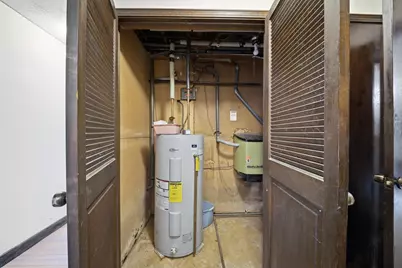
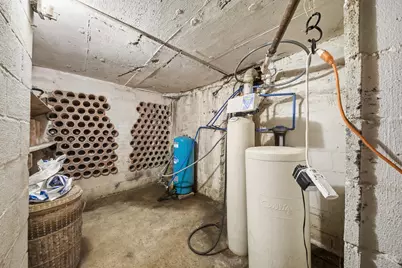
- Appliances: Built-In Electric Oven, Dryer, Oven, Range, Refrigerator, Washer, Water Softener Owned
Rooms
- Total Bathrooms: 2
- Full Bathrooms: 2
- Laundry: In Kitchen, In Unit, Laundry Closet, Main Level
Additional Information
- Shared Amenities: Other
- Equipment: Guest House
Exterior
Parking
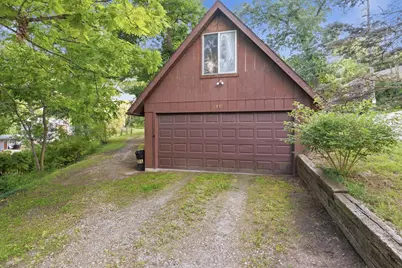
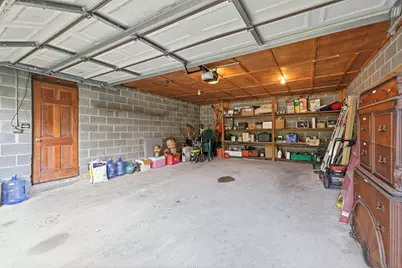
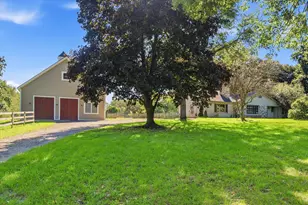
- Garage: Yes
- Garage Spaces: 2
- Parking Features: Garage Faces Front, Detached
Location
- County: Livingston
- Cross Streets: Westshore Dr / Patterson Lake
Community
- Association: Yes
- Assoc. Fees Include: Other
Heating & Cooling
Utilities
- Water: Well
- Well: Yes
- Utility Description: Phone Available, Electricity Available, Phone Connected, High-Speed Internet
Structural Information
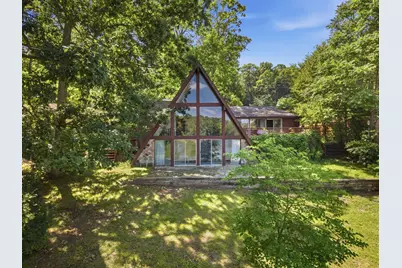
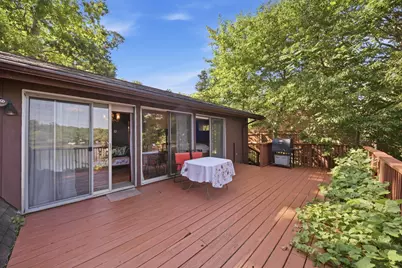
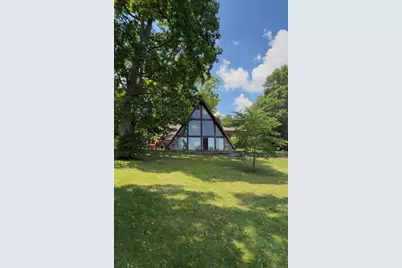
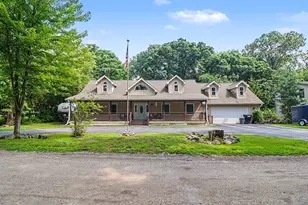
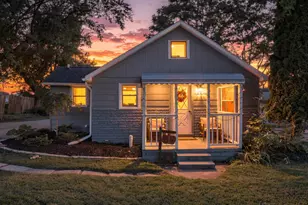
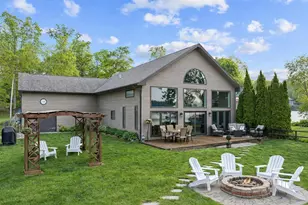
- Architectural Style: A-Frame
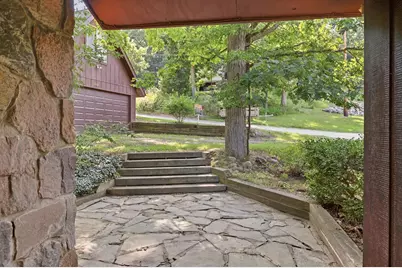
- Construction: Stone, Wood Siding
- Basement: Yes
- Roof: Shingle
- Windows: Screens, Insulated Windows, Garden Window, Window Treatments
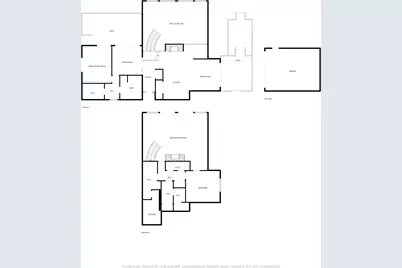
- Stories/Levels: 2
- Square Feet: 2,328
- Living Area: 2,328 Sq. Ft.
- Year Built: 1970
Additional Structures
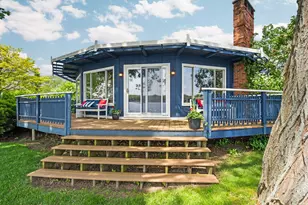
- Other Structures: Guest House
Lot Features
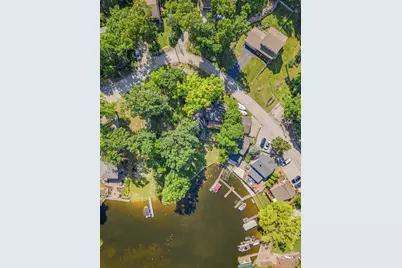
- Lot Size (Acres): 0.52
- Lot Size (Sq. Ft.): 22,651
- Lot Dimensions: 144 x 157
- Lot Features: Level, Wooded
Water Features
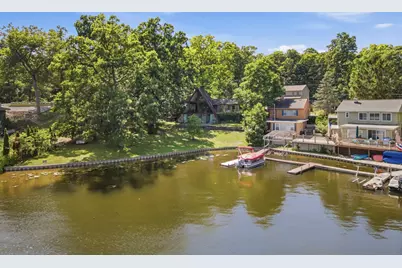
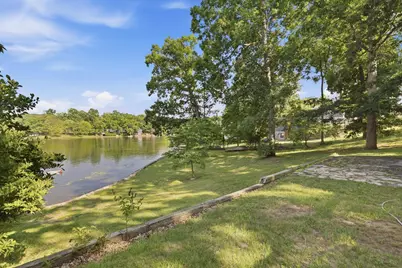
- Water Front: Yes
- Water Front Desc.: Lake
- Lake Front: Yes
Financial Considerations
- Association Fee: $375
- Assoc Fee Freq.: Annually
- Tax Amount: $6,372
- Terms: Cash, Conventional
Disclosures and Reports
- Legal Description: SEC 32 T1N R4E BEG N74*W 2301.6 FT, TH N28*W 60 FT, TH N22*W 60 FT TH N15*W 50 FT, TH N8*W 65 FT, TH N20*W 35 FT, TH N31*W 52.16 FT, TH N1*W 51.07 FT, TH N7*E 51.25 FT FROM SE COR FOR POB, TH S88*W 210 FT, TH N25*W 50 FT, TH N15*E 49.1 FT TH N44*E 64.91 FT, TH S80*E 105 FT, TH S38*E 56.94 FT, TH S32*E 40.69 FT, TH S18*E 39.24 FT TO POB PAR 1, 2 & 3
- Property ID: 14-32-400-020
Listed by The Charles Reinhart Company, Hayley Reifel