This is a carousel with tiles that activate property listing cards. Use the previous and next buttons to navigate.
1/1
$675,000
This is a carousel with tiles that activate property listing cards. Use the previous and next buttons to navigate.
1/1
Property Description
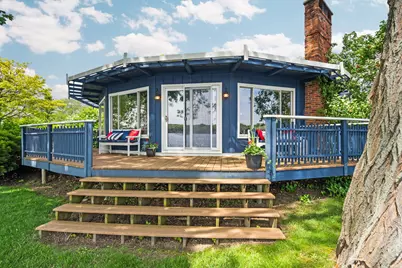
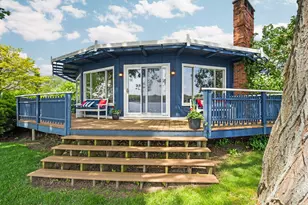
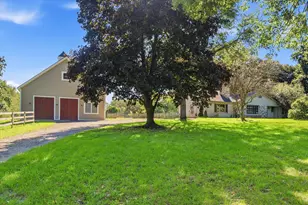
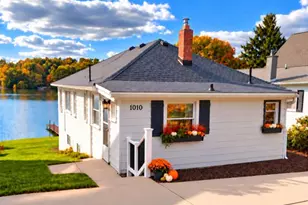
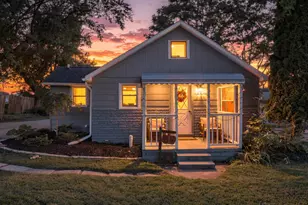
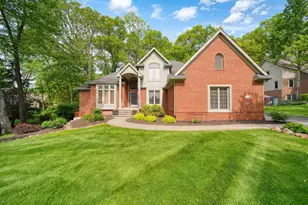
Charming year-round home with a price improvement on sought-after Portage Lake, part of the popular Portage Chain of Lakes! Set on a spacious .25-acre lot with 98 feet of beautiful lake frontage plus a lovely private side yard, this property offers the perfect blend of classic cottage charm and everyday comfort. The inviting 2-bedroom, 1-bath home is filled with warmth and character, while the separate bunkhouse with full bath provides ideal guest accommodations, overflow sleeping space, or flexible use. Relax and enjoy peaceful lake breezes from the screened sun porch after a day of boating, swimming, or cruising the Chain. Expansive yard offers plenty of room for gatherings, bonfires, and outdoor entertaining. Paved road access to the property, a 1-car garage, and ample outdoor space make lake living easy and enjoyable year-round. Wonderful opportunity to enjoy the Portage Chain lifestyle at an improved price!
Full Property Details
Full Property Details for 11247 Colony
General
- Sold For: $675,000
- Taxes: $9,323
- Status: Closed
- Type: Single Family
- Source: SWMRIC_MLS
- MLS ID: 26014007
- Added to Site: 91 day(s) ago
Interior
- Number of Rooms: 7
- Fireplace: Yes
- Number of Fireplaces: 1
- Fireplace(s): Living Room, Living Room
- Appliances: Dishwasher, Dryer, Range, Refrigerator, Washer, Water Softener Owned
Rooms
Bathrooms
- Total Bathrooms: 2
- Full Bathrooms: 2
Bedrooms
- Total Bedrooms: 2
Parking
- Garage: Yes
- Garage Spaces: 1
- Parking Features: Garage Faces Front, Detached
Location
- County: Livingston
- Cross Streets: Darwin
- Driving Directions: McGregor to Darwin to Colony
Heating & Cooling
- Air Conditioning: Yes
- Cooling Type: Wall Unit(s)
- Heating Type: Baseboard, Hot Water
Utilities
- Sewer: Public
- Water: Private Water
Structural Information
- Architectural Style: Ranch
- Construction: Wood Siding
- Basement: Yes
- Roof: Asphalt
- Stories/Levels: 1
- Square Feet: 1,767
- Living Area: 1,767 Sq. Ft.
- Year Built: 1963
Lot Features
- Lot Size (Acres): 0.25
- Lot Size (Sq. Ft.): 10,890
- Frontage: Paved
- Zoning: LR-1
Water Features
- Water Front: Yes
- Water Front Name: Portage Lake
- Water Front Desc.: Lake
- Lake Front: Yes
Financial Considerations
- Tax Amount: $9,323.17
- Terms: Cash, Conventional
Disclosures and Reports
- Legal Description: SEC. 25/36 TIN, R4E, SHADY SHORES COLONY NO. 3 LOT 54
- Property ID: 14-25-401-054
Listed by Howard Hanna Real Estate, Stephanie Flood
Sold by Non-Member, Unrepresented Buyer

Get Pre-Approved Today
Schools
Schools serving 11247 Colony
School District:Pinckney Community Schools
| Name | Grades | Distance |
|---|---|---|
Navigator School 2150 E M 36, Pinckney, MI 48169 | 4-5 | 1.6 mi |
Farley Hill Elementary School 8110 Farley Road, Pinckney, MI 48169 | K-3 | 3.2 mi |
Pathfinder School 2100 E M 36, Pinckney, MI 48169 | 6-8 | 1.6 mi |
Pinckney Community High School 10255 Dexter-Pinckney Road, Pinckney, MI 48169 | 9-12 | 1.4 mi |
Disclaimer:
School attendance boundaries provided by ATTOM Data Solutions and are for reference only. Contact the school directly to verify enrollment eligibility.
Price & Sales History for 11247 Colony
Date
Details
Price
Change
Source
6/12/2026
Sold
$675,000
-2.03%
MLS
5/18/2026
Price Reduced
$689,000
-8.01%
MLS
5/04/2026
Price Reduced
$749,000
-6.26%
MLS
4/09/2026
Listed
$799,000
—
MLS
Disclaimer: Historical sales information is derived from public records provided by the county offices. Information is not guaranteed and should be independently verified.
11247 Colony, Pinckney, MI 48169 (MLS# 26014007) is a Single Family property that was sold at $675,000 on June 12, 2026. Want to learn more about 11247 Colony? Do you have questions about finding other Single Family real estate for sale in Pinckney? You can browse all Pinckney real estate or contact a Coldwell Banker agent to request more information.