This is a carousel with tiles that activate property listing cards. Use the previous and next buttons to navigate.
1/1
$764,200
This is a carousel with tiles that activate property listing cards. Use the previous and next buttons to navigate.
1/1
Property Description
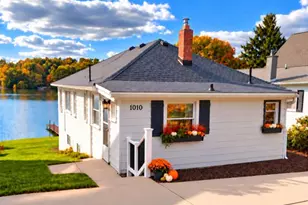
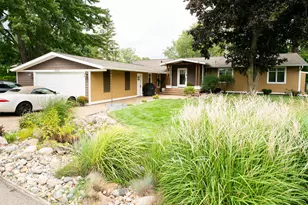
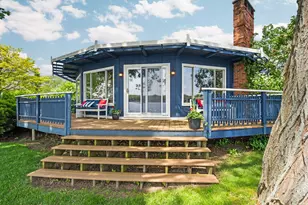
Welcome to this fully remodeled 3 bedroom, 2.5 bath home on the Portage Chain of Lakes in Pinckney. This stunning, turnkey property offers all the amenities for modern comfort paired with features that lend itself to many fun-filled days of entertaining and enjoying lake life. Situated on the canal of all-sports Base Line Lake, this exceptional home boasts a water view from every window! The open concept main level is thoughtfully designed with stunning hardwood floors and a rear wall of glass featuring a large picture window and multiple doorwalls, creating a bright, airy atmosphere and seamless access to the expansive deck and 63 feet of canal frontage complete with a steel seawall and private boat dock that can accommodate multiple boats. The chef's kitchen is the true centerpiece, featuring an expansive granite island with plenty of seating, stainless steel appliances, reverse osmosis water filtration, abundant cabinetry and beautiful pendant lighting. The living room showcases a vaulted ceiling with exposed beams and a Heat and Glo gas fireplace, creating a warm and inviting gathering space. The main level also offers a centrally located dining room, a rec room with wet bar, a convenient half bath, and a large storage room off the kitchen. The beautifully crafted custom railing accents the staircase leading to the 2nd floor where you'll find three spacious bedrooms including the primary en-suite boasting a door wall leading to a private balcony overlooking the water, a bathroom with double vanity and a generous walk-in closet. The upper level also includes the home's 2nd full bathroom with double vanity and convenient laundry room. The 2.5 car attached garage includes it's own furnace and houses the home's premium water softener and filtration systems. Enjoy added peace of mind with your whole-house generator, new roof (2023), newer Pella windows (1st floor 2019, 2nd floor 2024) and newer furnace (2020). All furniture is negotiable except the bicycle bar.
Full Property Details
Full Property Details for 2973 Indian Trail
General
- Sold For: $764,200
- Taxes: $6,483
- Status: Closed
- Type: Single Family
- Source: SWMRIC_MLS
- MLS ID: 26012632
- Added to Site: 97 day(s) ago
Interior
- Number of Rooms: 9
- Interior Features: Ceiling Fan(s), Garage Door Opener, Wet Bar, Center Island, Eat-in Kitchen, Pantry
- Fireplace: Yes
- Number of Fireplaces: 1
- Fireplace(s): Gas Log, Living Room, Gas Log, Living Room
- Appliances: Humidifier, Iron Water FIlter, Bar Fridge, Dishwasher, Disposal, Dryer, Microwave, Oven, Range, Refrigerator, Washer, Water Softener Owned
Rooms
Bathrooms
- Total Bathrooms: 3
- Full Bathrooms: 2
- Half Bathrooms: 1
Bedrooms
- Total Bedrooms: 3
Parking
- Garage: Yes
- Attached garage: Yes
- Garage Spaces: 2
- Parking Features: Garage Faces Front, Garage Door Opener, Attached
Location
- County: Livingston
- Cross Streets: McGregor Rd. and Shehan Rd.
- Driving Directions: McGregor Rd. to Shehan Rd. to Pleasant View Dr. to Tamarack Lake Rd. to Ridge Dr. to Indian Trail
Heating & Cooling
- Central air: Yes
- Air Conditioning: Yes
- Cooling Type: Central Air Conditioning
- Heating Type: Forced Air
Utilities
- Sewer: Public
- Water: Well
- Well: Yes
- Utility Description: Natural Gas Connected, Cable Connected, High-Speed Internet
Structural Information
- Architectural Style: Colonial
- Construction: Vinyl Siding
- Basement: Yes
- Roof: Shingle
- Stories/Levels: 2
- Square Feet: 1,706
- Living Area: 1,706 Sq. Ft.
- Year Built: 1981
Lot Features
- Lot Size (Acres): 0.2
- Lot Size (Sq. Ft.): 8,712
- Frontage: Paved
Water Features
- Water Front: Yes
- Water Front Name: Baseline Lake
- Water Front Desc.: Channel
Financial Considerations
- Tax Amount: $6,483
- Terms: Cash, FHA, VA Loan, Conventional
Disclosures and Reports
- Legal Description: SEC 31 T1N R5E TAMARINA LOT 35
- Property ID: 15-31-403-035
Listed by More Group Michigan, LLC, Jennifer Schaner
Sold by Cornerstone Real Estate, Denise Mondloch

Get Pre-Approved Today
Schools
Schools serving 2973 Indian Trail
School District:Pinckney Community Schools
| Name | Grades | Distance |
|---|---|---|
Navigator School 2150 E M 36, Pinckney, MI 48169 | 4-5 | 2.4 mi |
Farley Hill Elementary School 8110 Farley Road, Pinckney, MI 48169 | K-3 | 4.1 mi |
Pathfinder School 2100 E M 36, Pinckney, MI 48169 | 6-8 | 2.4 mi |
Pinckney Community High School 10255 Dexter-Pinckney Road, Pinckney, MI 48169 | 9-12 | 2.7 mi |
Disclaimer:
School attendance boundaries provided by ATTOM Data Solutions and are for reference only. Contact the school directly to verify enrollment eligibility.
Price & Sales History for 2973 Indian Trail
Date
Details
Price
Change
Source
6/26/2026
Sold
$764,200
-2.59%
MLS
5/08/2026
Price Reduced
$784,500
-1.93%
MLS
4/03/2026
Listed
$799,900
—
MLS
Disclaimer: Historical sales information is derived from public records provided by the county offices. Information is not guaranteed and should be independently verified.
2973 Indian Trail, Pinckney, MI 48169 (MLS# 26012632) is a Single Family property that was sold at $764,200 on June 26, 2026. Want to learn more about 2973 Indian Trail? Do you have questions about finding other Single Family real estate for sale in Pinckney? You can browse all Pinckney real estate or contact a Coldwell Banker agent to request more information.