This is a carousel with tiles that activate property listing cards. Use the previous and next buttons to navigate.
1/30
$275,000 Just Listed
This is a carousel with tiles that activate property listing cards. Use the previous and next buttons to navigate.
1/30
Property Description
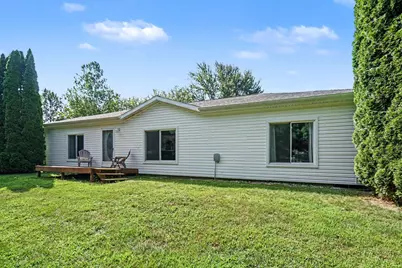
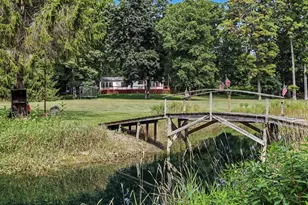
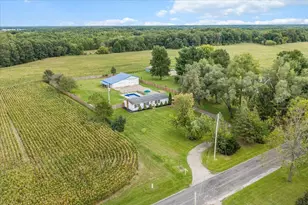
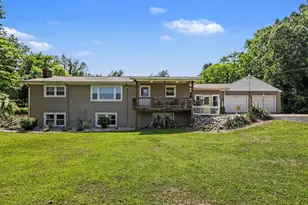
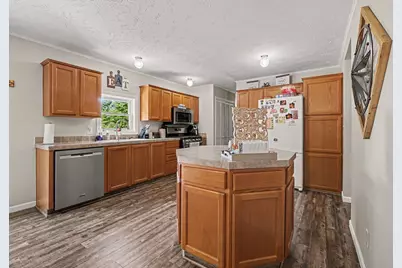
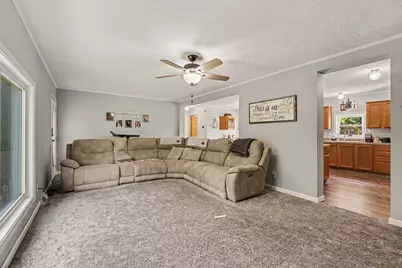
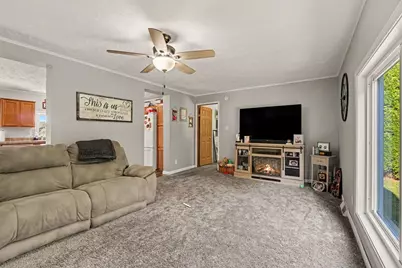
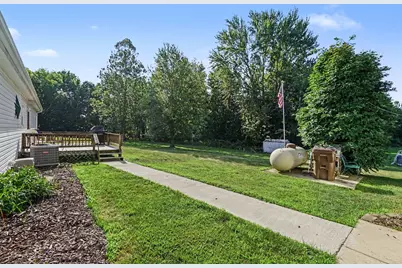
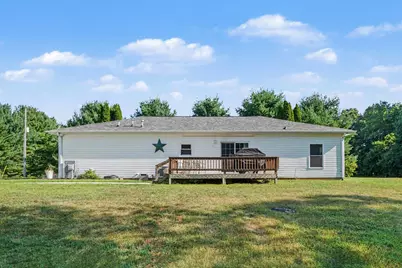
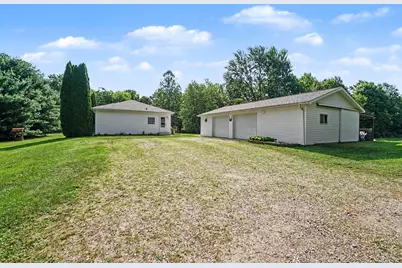
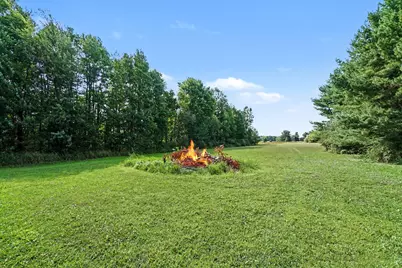
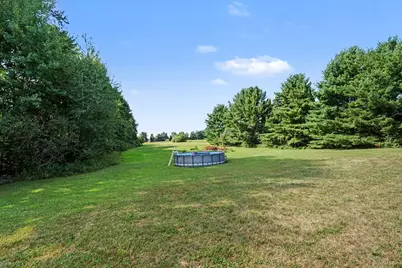
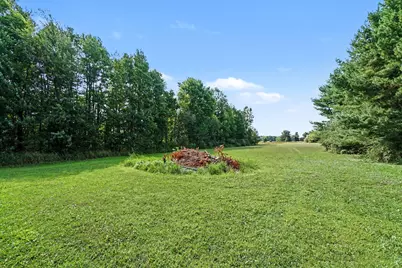
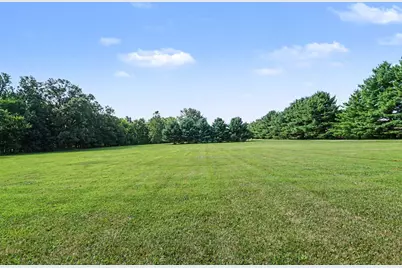
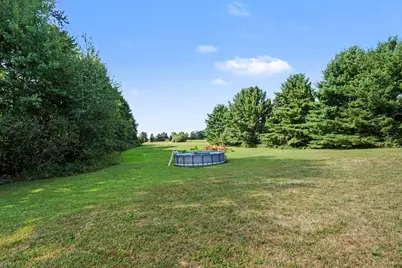
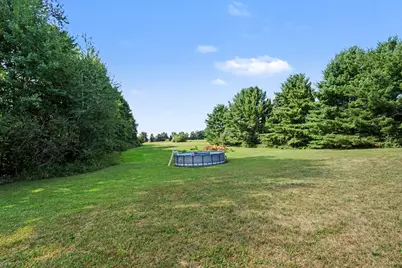
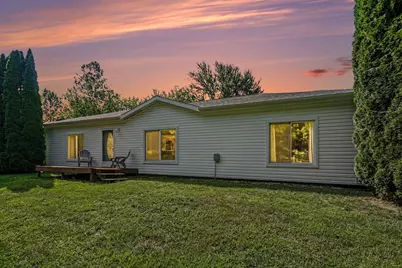
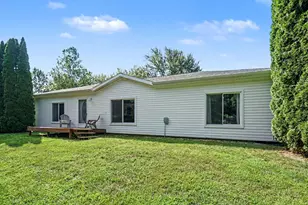
Enjoy the peace and privacy of country living with this 3-bedroom, 2-bath home situated on two parcels totaling 10 acres. The spacious floor plan features generously sized bedrooms, each with a walk-in closet, along with an open kitchen offering a center island, ample cabinet space, and an adjoining dining area that's perfect for everyday living and entertaining. Outside, the 4+ car garage/pole barn provides abundant space for vehicles, equipment, hobbies, or recreational toys. The property offers a great combination of open ground and partially wooded acreage, giving you plenty of room to enjoy the outdoors, start a hobby farm, garden, or simply take in the peaceful setting. Conveniently located with easy access to Battle Creek, Marshall, and Coldwater, this home delivers the privacy of rural living without sacrificing convenience. If you've been looking for a home with acreage, privacy, and plenty of space both inside and out, this property is ready to welcome you home.
Full Property Details
Full Property Details for 10110 N-Drive S
General
- Price: $275,000
- Taxes: $2,771
- Status: Active
- Type: Single Family
- Source: SWMRIC_MLS
- MLS ID: 26040790
- Updated: Today (8/6/2026)
- Added to Site: Today
Interior
- Number of Rooms: 8
- Interior Features: Ceiling Fan(s), Garage Door Opener, LP Tank Rented, Center Island, Eat-in Kitchen
- Fireplace: Yes
- Fireplace(s): Living Room, Living Room
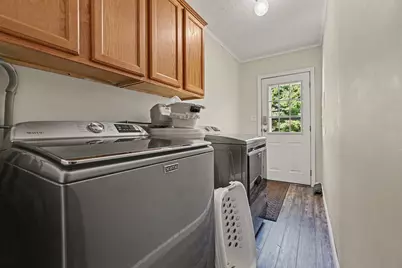
- Appliances: Dishwasher, Dryer, Microwave, Oven, Range, Refrigerator, Washer, Water Softener Owned
Rooms
Bathrooms
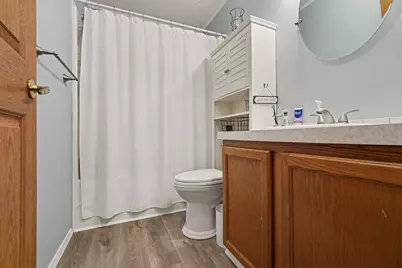
- Total Bathrooms: 2
- Full Bathrooms: 2
Bedrooms
- Total Bedrooms: 3
Other Rooms
- Laundry: Laundry Room, Main Level
Additional Information
- Pool: Yes
- Pool Description: Above Ground
Parking
- Garage: Yes
- Garage Spaces: 2
- Parking Features: Detached
Location
- County: Calhoun
- Cross Streets: M-66
Heating & Cooling
- Central air: Yes
- Air Conditioning: Yes
- Cooling Type: Central Air Conditioning
- Heating Type: Forced Air
Utilities
- Sewer: Septic Tank
- Water: Well
- Well: Yes
- Utility Description: Electricity Available, Phone Connected
Structural Information
- Architectural Style: Ranch
- Construction: Vinyl Siding
- Basement: Yes
- Roof: Composition, Shingle
- Windows: Replacement, Window Treatments
- Stories/Levels: 1
- Square Feet: 1,512
- Living Area: 1,512 Sq. Ft.
- Year Built: 2002
Lot Features
- Lot Size (Acres): 10
- Lot Size (Sq. Ft.): 217,800
- Lot Dimensions: 335 x 1344
- Frontage: Paved
- Lot Features: Wooded
Financial Considerations
- Tax Amount: $2,771.07
- Terms: Cash, FHA, VA Loan, Rural Development, MSHDA, Conventional
Disclosures and Reports
- Legal Description: BURLINGTON TOWNSHIP T4S R7W SECTION 10 BEG AT NE CORNER OF SECTION 10, S 00 19'22" E 672.52 FT ALONG E SECTION LINE, N 89 44'38" W 335.14 FT, N 00 17'45" W 672.52 FT, S 89 51'20" E 334.81 FT TO POB 5.00 AC +/-
- Property ID: 05-110-003-08
Listed by Five Star Real Estate, Robert A Zegar
Get Pre-Approved Today
Get a Great Insurance Rate
Schools
Schools serving 10110 N-Drive S
School District:Union City Community Schools
| Name | Grades | Distance |
|---|---|---|
Union City Elementary School 601 Walnut Lane, Union City, MI 49094 | PK-4 | 5.6 mi |
Union City Middle School 435 Saint Joseph Street, Union City, MI 49094 | 5-8 | 6.2 mi |
Union City High School 430 Saint Joseph Street, Union City, MI 49094 | 9-12 | 6.1 mi |
Disclaimer:
School attendance boundaries provided by ATTOM Data Solutions and are for reference only. Contact the school directly to verify enrollment eligibility.
Price & Sales History for 10110 N-Drive S
Date
Details
Price
Change
Source
8/05/2026
Listed
$275,000
—
MLS
Disclaimer: Historical sales information is derived from public records provided by the county offices. Information is not guaranteed and should be independently verified.

Tax History
Tax History for 10110 N-Drive S
Year
Property Taxes
Change
Tax Assessment
Change
2025
$2,937
183%
$111,450
7%
2025
$1,036
-74%
$104,140
6%
2022
$3,952
—
$98,680
12%
2022
$3,952
149%
$87,890
5%
2020
$1,586
—
$83,420
9%
2020
$1,586
12%
$76,860
27%
2018
$1,410
100%
$60,740
5%
2016
—
$58,020
—
Disclaimer: Historical tax information is derived from public records provided by the county offices. Information is not guaranteed and should be independently verified.
Estimate the Cost
Estimate the Cost for 10110 N-Drive S
10110 N Drive S, Burlington, MI 49029 (MLS# 26040790) is a Single Family property with 3 bedrooms and 2 full bathrooms. 10110 N Drive S is currently listed for $275,000 and was received on August 06, 2026. Want to learn more about 10110 N Drive S? Do you have questions about finding other Single Family real estate for sale in Burlington? You can browse all Burlington real estate or contact a Coldwell Banker agent to request more information.