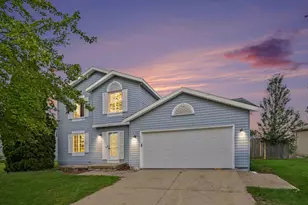
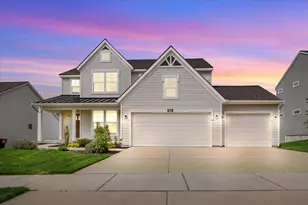
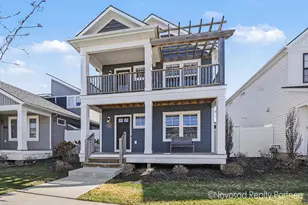
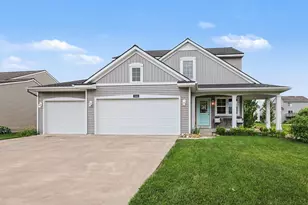
Full Property Details for 1008 Peaceful Dr SE
General
- Sold For: $520,000
- HOA FEE: $40/month
- HOA FEE FREQ.: Annually
- Taxes: $3,881
- Status: Closed
- Type: Single Family
- Source: SWMRIC_MLS
- MLS ID: 26025512
- Added to Site: 142 day(s) ago
Interior
- Number of Rooms: 10
- Interior Features: Ceiling Fan(s), Garage Door Opener, Center Island, Pantry
- Fireplace: Yes
- Number of Fireplaces: 1
- Fireplace(s): Living Room, Living Room
- Appliances: Dishwasher, Disposal, Dryer, Microwave, Range, Washer
Rooms
- Total Bathrooms: 3
- Full Bathrooms: 2
- Half Bathrooms: 1
Additional Information
- Shared Amenities: Pets Allowed, Playground
Parking
- Garage: Yes
- Attached garage: Yes
- Garage Spaces: 2
- Parking Features: Garage Door Opener, Attached
Location
- County: Kent
- Cross Streets: Eastern Ave SE and 76th St SE
- Driving Directions: Take 76th Street SE to Eastern Avenue heading south. Turn east on Peaceful Drive SE. Home is in 3rd cul-de-sac on the right.
Community
- Association: Yes
- Assoc. Fees Include: Other, Snow Removal, Lawn/Yard Care
Heating & Cooling
- Central air: Yes
- Air Conditioning: Yes
- Cooling Type: Central Air Conditioning
- Heating Type: Forced Air
Utilities
- Sewer: Public
- Water: Public
- Utility Description: Natural Gas Available, Electricity Available, Natural Gas Connected
Structural Information
- Architectural Style: Traditional
- Construction: Brick, Vinyl Siding
- Basement: Yes
- Roof: Composition
- Stories/Levels: 2
- Square Feet: 2,278
- Living Area: 2,278 Sq. Ft.
- Year Built: 2010
Lot Features
- Lot Size (Acres): 0.22
- Lot Size (Sq. Ft.): 9,540
- Frontage: Paved
- Lot Features: Cul-De-Sac
- Zoning: Res
Financial Considerations
- Association Fee: $475
- Assoc Fee Freq.: Annually
- Tax Amount: $3,881
- Terms: Cash, Conventional
Disclosures and Reports
- Legal Description: 412217302007 UNIT 7 * VILLAS OF COOK'S CROSSING KENT COUNTY CONDOMINIUM SUBDIVISION PLAN NO.795 INSTRUMENT NO.20051229-0155970 AS AMENDED BY REPLAT NO. 1 INSTRUMENT NO.20070130-0012235 & AS AMENED BY INSTRUMENT NO.20090602-0051368 & AS AMENDED BY REP LAT NO.2 INSTRUMENT NO.20101228-0108718 SPLIT ON 02/22/2006 FROM 41-22-17-118-002;
- Property ID: 41-22-17-302-007
Listed by Crown Ridge Properties, Jesse J Ramirez
Sold by 616 Realty LLC, Brandon A Ryan