This is a carousel with tiles that activate property listing cards. Use the previous and next buttons to navigate.
1/1
$445,000
This is a carousel with tiles that activate property listing cards. Use the previous and next buttons to navigate.
1/1
Property Description
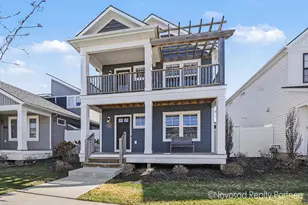
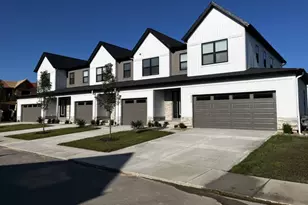
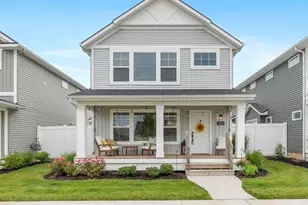
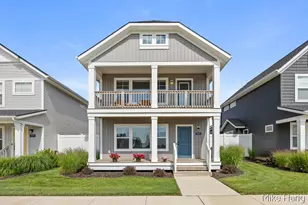
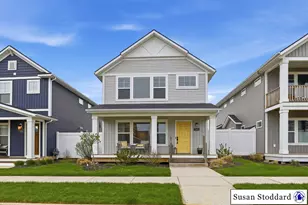
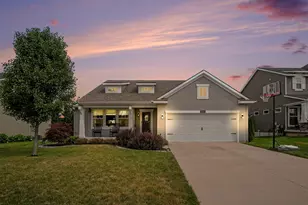
Sharp 3 bedroom Terrace Home tucked away in desirable Cooks Crossing. With over 1963 finished sq/ft and loaded with extras, this better-than-new former model home provides an elegant blend of single-family comfort and low-maintenance condominium living. The light-filled open-concept living area showcases refined finishes including Craftsman-style interior doors, custom Levolor blinds, and warm gas fireplace. The chef-inspired kitchen is designed for both everyday living and entertaining, complete with large center island, quartz countertops and walk-in pantry. Owner's suite serves as a private retreat, featuring a spa-inspired bath with tile shower, quartz double-bowl vanity, and a spacious walk-in closet. Convenient main floor laundry and powder room complete the main floor. Upstairs a dramatic vaulted loft with stained wood detail opens to a private outdoor deck. Spacious den/office plus two additional bedrooms and a full bath with double sinks. Outdoors you'll find a private, professionally landscaped courtyard patio with concrete sitting area, decorative block seating wall, garden planters, and underground sprinkling. Additional highlights include dual-zone HVAC, tankless water heater, expanded two-stall garage with added side space plus overhead storage access. Vibrant community with easy access to parks, trails, and the top-rated Byron Center school district.
Full Property Details
Full Property Details for 7952 Greendale Dr SE
General
- Sold For: $445,000
- HOA FEE: $160/month
- Taxes: $6,849
- Status: Closed
- Type: Single Family
- Source: SWMRIC_MLS
- MLS ID: 26009766
- Added to Site: 39 day(s) ago
Interior
- Number of Rooms: 13
- Interior Features: Ceiling Fan(s), Garage Door Opener, Center Island, Eat-in Kitchen, Pantry
- Fireplace: Yes
- Number of Fireplaces: 1
- Fireplace(s): Family Room, Gas Log, Family Room, Gas Log
- Appliances: Humidifier, Dishwasher, Disposal, Dryer, Range, Refrigerator, Washer
Rooms
Bathrooms
- Total Bathrooms: 3
- Full Bathrooms: 2
- Half Bathrooms: 1
Bedrooms
- Total Bedrooms: 3
Parking
- Garage: Yes
- Garage Spaces: 2
- Parking Features: Detached
Location
- County: Kent
- Subdivision: Cook's Crossing
- Cross Streets: 84th & Eastern
- Driving Directions: From 131, east on 84th Street, North on Cooks Corner Drive, to Greendale Dr to home.
Community
- Association: Yes
- Assoc. Fees Include: Snow Removal, Lawn/Yard Care
Heating & Cooling
- Central air: Yes
- Air Conditioning: Yes
- Cooling Type: Central Air Conditioning
- Heating Type: Forced Air
Utilities
- Sewer: Public
- Water: Public
- Utility Description: Natural Gas Connected, Cable Connected
Structural Information
- Architectural Style: Craftsman
- Construction: Vinyl Siding
- Basement: Yes
- Roof: Composition
- Stories/Levels: 2
- Square Feet: 1,963
- Living Area: 1,963 Sq. Ft.
- Year Built: 2020
Lot Features
- Frontage: Paved
- Lot Features: Sidewalk
- Zoning: PUD
Financial Considerations
- Association Fee: $160
- Assoc Fee Freq.: Monthly
- Tax Amount: $6,849
- Terms: Cash, Conventional
Disclosures and Reports
- Legal Description: 412217177027 UNIT 27 * TERRACE HOMES AT COOK'S CROSSING KENT COUNTY CONDOMINIUM SUBDIVISION PLAN NO.1113 INSTRUMENT NO.20200824-0076146 SPLIT/COMBINED ON 12/26/2018 FROM 41-22-17-118-006; SPLIT/COMBINED ON 10/13/2020 FROM 41-22-17-118-007;
- Property ID: 412217177027
Listed by Novosad Realty Partners, Lisa J Novosad
Sold by Five Star Real Estate (Tallmadge), Laurie Zokoe

Get Pre-Approved Today
Schools
Schools serving 7952 Greendale Dr SE
School District:Byron Center Public Schools
| Name | Grades | Distance |
|---|---|---|
Countryside Elementary School, Byron Center, MI 8200 Eastern Avenue Southeast, Byron Center, MI 49315 | PK-4 | 0.5 mi |
Robert L. Nickels Intermediate School 8638 Byron Center Avenue Southwest, Byron Center, MI 49315 | 4-6 | 4.4 mi |
Byron Center West Middle School 8654 Homerich Avenue Southwest, Byron Center, MI 49315 | 6-9 | 6 mi |
Byron Center High School 8500 Burlingame Avenue Southwest, Byron Center, MI 49315 | 9-12 | 3.4 mi |
Disclaimer:
School attendance boundaries provided by ATTOM Data Solutions and are for reference only. Contact the school directly to verify enrollment eligibility.
Price & Sales History for 7952 Greendale Dr SE
Date
Details
Price
Change
Source
5/20/2026
Sold
$445,000
—
MLS
3/13/2026
Listed
$445,000
—
MLS
Disclaimer: Historical sales information is derived from public records provided by the county offices. Information is not guaranteed and should be independently verified.
7952 Greendale Drive SE, Byron Center, MI 49315 (MLS# 26009766) is a Single Family property that was sold at $445,000 on May 20, 2026. Want to learn more about 7952 Greendale Drive SE? Do you have questions about finding other Single Family real estate for sale in Byron Center? You can browse all Byron Center real estate or contact a Coldwell Banker agent to request more information.