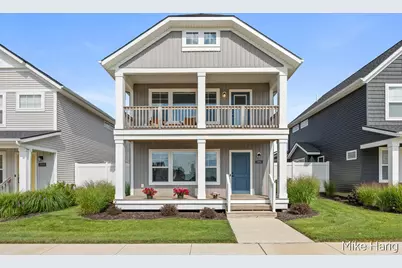
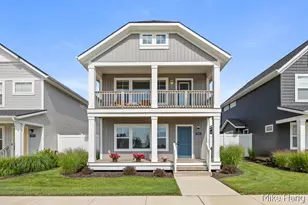
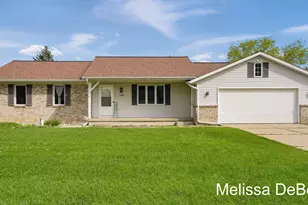
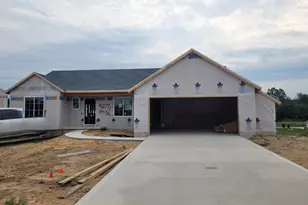
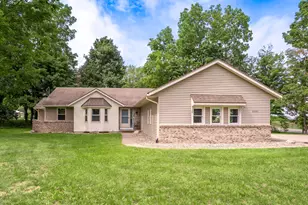
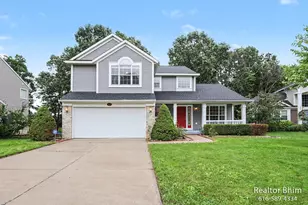
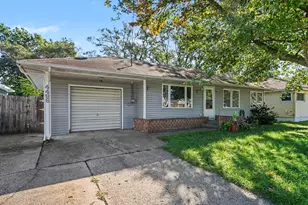
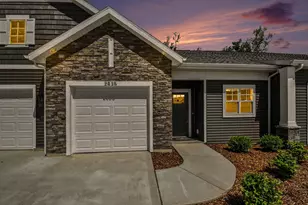
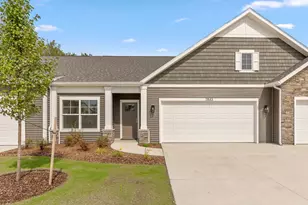
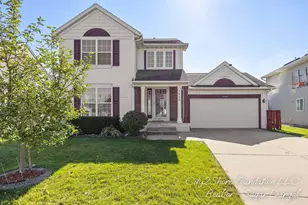
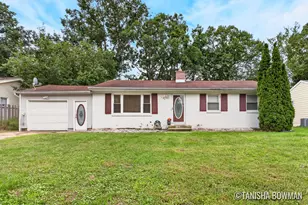
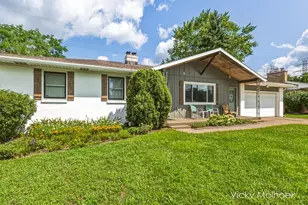
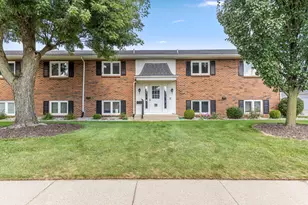
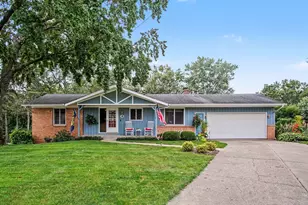
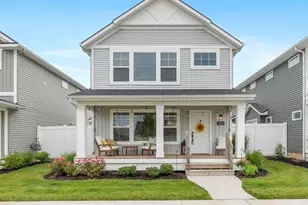
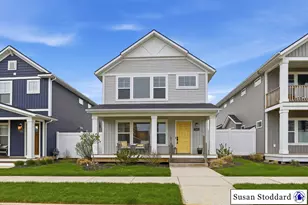
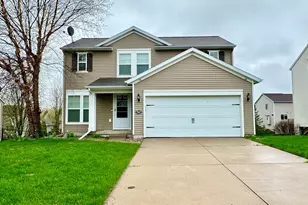
Full Property Details for 7892 Greendale Dr SE
General
- Sold For: $443,000
- HOA FEE: $160/month
- Taxes: $6,809
- Status: Closed
- Type: Single Family
- Source: SWMRIC_MLS
- MLS ID: 26039031
- Added to Site: 65 day(s) ago
Interior
- Number of Rooms: 13
- Fireplace: Yes
- Number of Fireplaces: 1
- Fireplace(s): Gas Log, Living Room, Gas Log, Living Room
- Appliances: Dishwasher, Dryer, Microwave, Range, Refrigerator, Washer
Rooms
- Total Bathrooms: 3
- Full Bathrooms: 2
- Half Bathrooms: 1
Additional Information
- Shared Amenities: Pets Allowed, Playground, Trail(s)
Parking
- Garage: Yes
- Garage Spaces: 2
- Parking Features: Detached
Location
- County: Kent
- Cross Streets: 76th & Eastern
- Driving Directions: Eastern Ave between 76th & 84th. E on Peaceful Dr to N on High Knoll Dr to Greendale Dr to Home.
Community
- Association: Yes
- Assoc. Fees Include: Snow Removal, Lawn/Yard Care
Heating & Cooling
- Central air: Yes
- Air Conditioning: Yes
- Cooling Type: Central Air Conditioning
- Heating Type: Forced Air
Utilities
Structural Information
- Architectural Style: Craftsman
- Construction: Vinyl Siding
- Basement: Yes
- Roof: Composition
- Stories/Levels: 2
- Square Feet: 1,968
- Living Area: 1,968 Sq. Ft.
- Year Built: 2022
Lot Features
- Frontage: Paved
- Zoning: Residential
Financial Considerations
- Association Fee: $160
- Assoc Fee Freq.: Monthly
- Tax Amount: $6,809.74
- Terms: Cash, Conventional
Disclosures and Reports
- Legal Description: 412217177004 UNIT 4 * TERRACE HOMES AT COOK'S CROSSING KENT COUNTY CONDOMINIUM SUBDIVISION PLAN NO.1113 INSTRUMENT NO.20200824-0076146 SPLIT/COMBINED ON 12/26/2018 FROM 41-22-17-118-006; SPLIT/COMBINED ON 10/13/2020 FROM 41-22-17-118-007;
- Property ID: 41-22-17-177-004
Listed by Five Star Real Estate (Main), Mike Harig
Sold by City2Shore Arete Collection Inc, Rennie J Barton