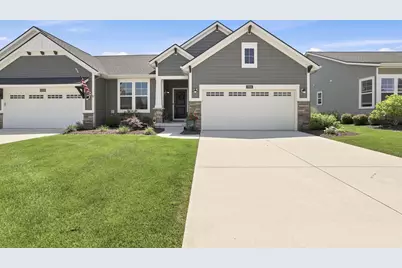
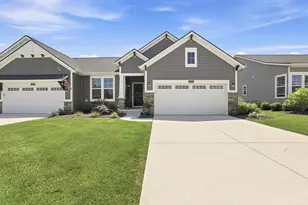
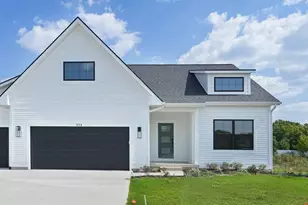
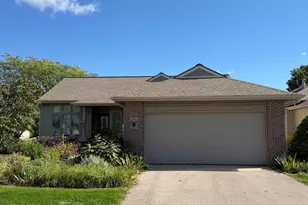
This is a carousel with tiles that activate property listing cards. Use the previous and next buttons to navigate.
1/1
$550,000
This is a carousel with tiles that activate property listing cards. Use the previous and next buttons to navigate.
1/1
Property Description
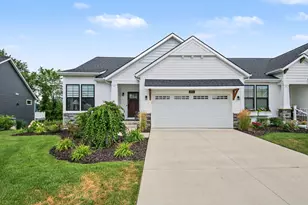
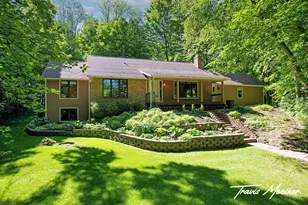
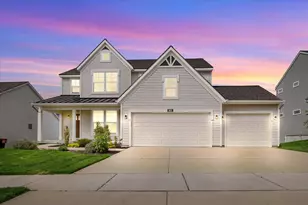
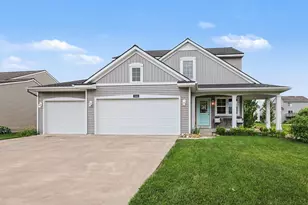
Why wait to build when you can have one that's already done-and done right? Built in 2022 by Eastbrook Homes, this beautiful waterfront condo offers 3 bedrooms, 2.5 bathrooms, and all the upgrades without the wait. The current owners didn't cut corners when making selections. They upgraded nearly everything, including the flooring, cabinetry, countertops, Trex deck, fixtures, and much more! A cozy fireplace on both the main level and the lower level creates inviting spaces to gather, while large windows bring in natural light and showcase the peaceful water views. Every detail was thoughtfully chosen to create a home that feels both elegant and comfortable. If you've been dreaming of low-maintenance living with high-end finishes and a view you'll never get tired of, this condo is ready to impress! Call today to set up your private showing.
Full Property Details
Full Property Details for 1054 Haven Dr SE
General
- Sold For: $550,000
- HOA FEE: $350/month
- Taxes: $6,748
- Status: Closed
- Type: Condo
- Source: SWMRIC_MLS
- MLS ID: 26034732
- Added to Site: 48 day(s) ago
Interior
- Number of Rooms: 8
- Fireplace: Yes
- Number of Fireplaces: 2
- Fireplace(s): Family Room, Living Room, Family Room, Living Room
Rooms
Bathrooms
- Total Bathrooms: 3
- Full Bathrooms: 2
- Half Bathrooms: 1
Bedrooms
- Total Bedrooms: 3
Parking
- Garage: Yes
- Attached garage: Yes
- Garage Spaces: 2
- Parking Features: Attached
Location
- County: Kent
- Subdivision: Preservation Lakes
- Cross Streets: Eastern Ave. and Waterridge
Community
- Association: Yes
- Assoc. Fees Include: Snow Removal, Sewer, Lawn/Yard Care
Heating & Cooling
- Central air: Yes
- Air Conditioning: Yes
- Cooling Type: Central Air Conditioning
- Heating Type: Forced Air
Utilities
- Sewer: Public
- Water: Public
Structural Information
- Architectural Style: Ranch
- Construction: Stone, Vinyl Siding
- Basement: Yes
- Roof: Composition
- Stories/Levels: 1
- Square Feet: 2,661
- Living Area: 2,661 Sq. Ft.
- Year Built: 2022
Lot Features
- Lot Size (Acres): 0.03
- Lot Size (Sq. Ft.): 1,307
- Zoning: R
Water Features
- Water Front: Yes
- Water Front Name: Lake 6
- Water Front Desc.: Pond
Financial Considerations
- Association Fee: $350
- Assoc Fee Freq.: Monthly
- Tax Amount: $6,748
- Terms: Cash, FHA, VA Loan, Conventional
Disclosures and Reports
- Legal Description: 412229376069 UNIT 69 BLDG 53 * THE ENCLAVE AT PRESERVATION LAKES KENT COUNTY CONDOMINIUM SUBDIVISION PLAN NO.1063 INSTRUMENT NO.20180817-0064167 AS AMENDED BY REPLAT NO.1 INSTRUMENT NO.20190221-0011573 & AS AMENDED BY REPLAT NO.2 INSTRUMENT NO.201908 08-0059018 & AS AMENDED BY REPLAT NO.3 INSTRUMENT NO.20200114-0004165 & AS AMENDED BY REPLAT NO.4 INSTRUMENT NO.20200615-0049677 & AS AMENDED BY REPL
- Property ID: 41-22-29-376-069
Listed by Five Star Real Estate (Holland), Angela M Reid
Sold by Key Realty, Shelby T Steenstra

Get Pre-Approved Today
Schools
Schools serving 1054 Haven Dr SE
School District:Caledonia Community Schools
| Name | Grades | Distance |
|---|---|---|
Paris Ridge Elementary 4690 Paris Ridge Avenue Southeast, Caledonia, MI 49316 | K-4 | 3.5 mi |
Duncan Lake Early Childhood Center 9751 Duncan Lake Avenue Southeast, Caledonia, MI 49316 | K-PK | 5.8 mi |
Kraft Meadows Middle School 9230 Kraft Avenue Southeast, Caledonia, MI 49316 | 5-6 | 6 mi |
Duncan Lake Middle School 9757 Duncan Lake Avenue Southeast, Caledonia, MI 49316 | 7-8 | 5.9 mi |
Caledonia High School 9050 Kraft Avenue Southeast, Caledonia, MI 49316 | 9-12 | 5.9 mi |
Disclaimer:
School attendance boundaries provided by ATTOM Data Solutions and are for reference only. Contact the school directly to verify enrollment eligibility.
Price & Sales History for 1054 Haven Dr SE
Date
Details
Price
Change
Source
7/29/2026
Sold
$550,000
—
MLS
7/09/2026
Listed
$550,000
—
MLS
Disclaimer: Historical sales information is derived from public records provided by the county offices. Information is not guaranteed and should be independently verified.
1054 Haven Drive SE, Byron Center, MI 49315 (MLS# 26034732) is a Condo property that was sold at $550,000 on July 29, 2026. Want to learn more about 1054 Haven Drive SE? Do you have questions about finding other Condo real estate for sale in Byron Center? You can browse all Byron Center real estate or contact a Coldwell Banker agent to request more information.