This is a carousel with tiles that activate property listing cards. Use the previous and next buttons to navigate.
1/41
$529,000
This is a carousel with tiles that activate property listing cards. Use the previous and next buttons to navigate.
1/41
Property Description
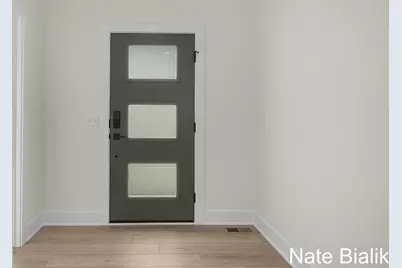
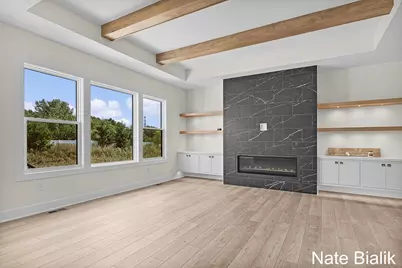
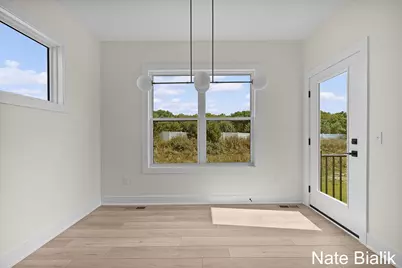
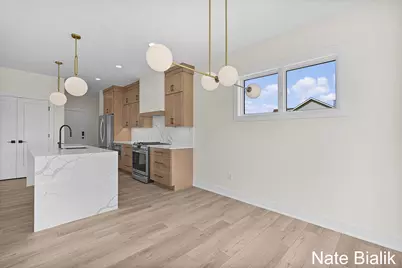
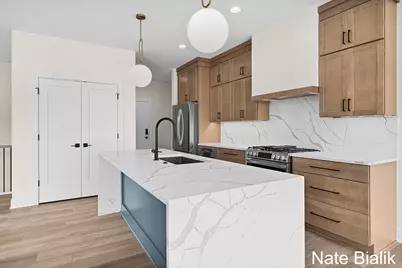
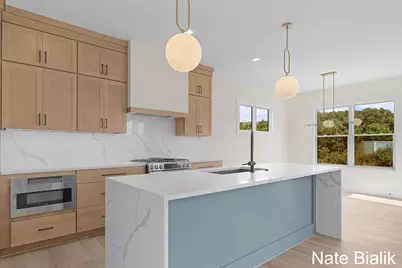
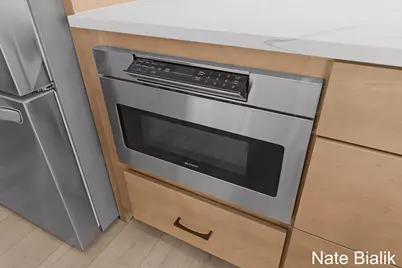
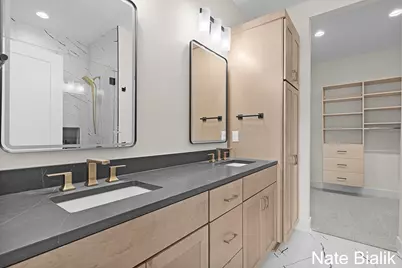
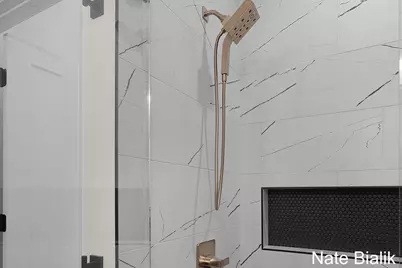
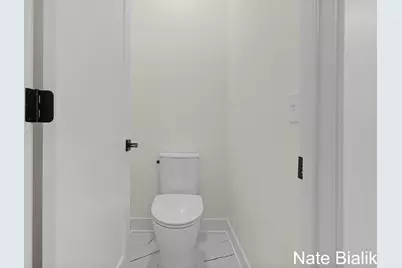
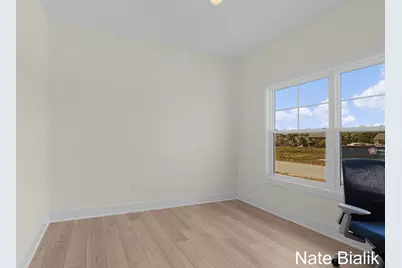
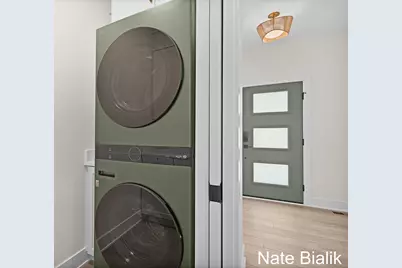
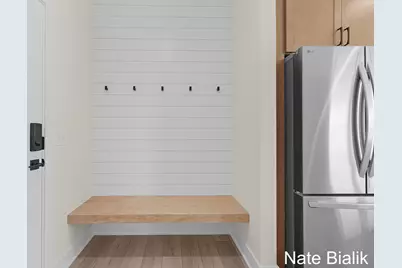
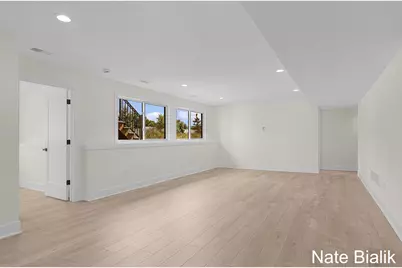
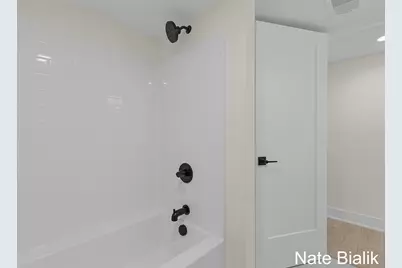
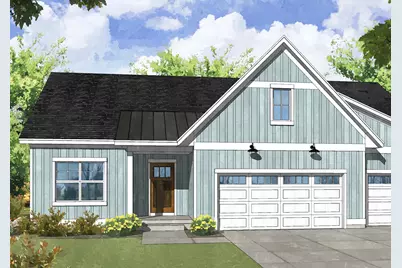
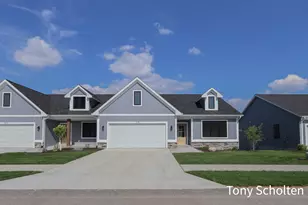
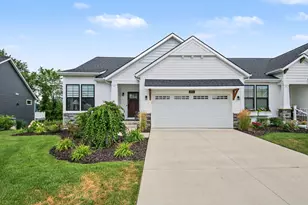
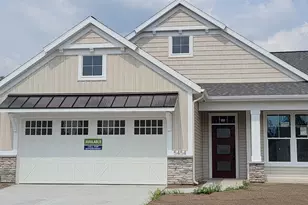
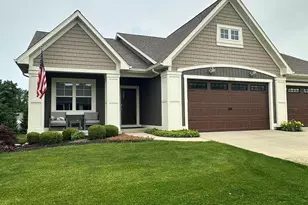
July Special: $2500 towards upgrades or closing costs w/ a reservation agreement! This stand-alone executive ranch condominium can be built in appx 7 months. This build is priced including a bonus 4ft of garage space! Photos are from a previous ''BROOKSIDE'' build in Summerset Villas East. We encourage customizations! We can modify the floor plan to your wants and needs! Interior designer included! This executive ranch condo by award-winning builder in Georgetown Twp includes quality amenities you would hope for with all quartz counters, stainless appliance package, soft close dove tailed drawers w/ custom build standards. Main level 2 bedroom (one is flex room) 1.5 bath. Open concept floor plan! Primary bedroom w/ en-suite full bath, duel vanity, & walk-in closet. Main floor laundry, UGS. Pets allowed. Lower level includes 2 more bedrooms, 1 full bath and family room. Build includes yard and landscaping too! Grandville Schools. Zero step entry and accessibility options are availabl Built by YOUR HOMES LLC with 1 year builder warranty. We can build any and all of your custom ideas/options! Builder Base Standard Features " All Quartz Countertops " 5.5 inch baseboard & 3.5 casing trim " Quality soft-close & dove tailed cabinets " Low-E Argon Northstar windows/sliders " Kitchen Appliances included (allowance) " Landscaping/Lawn package with UGS " Flooring with luxury vinyl plank flooring, premium laminate, and carpet " Quiet belt driven wifi Garage openers & keypad " Built to modern Energy Efficient standards " Engineered Floor Joist (for even weight distribution) Popular Options " 2.5 stall garage site dependent " Sun Room (4 season room) " Finished Garage w/Water Hookup and heat " Front Elevation style & color " Additional Bedrooms & Bathrooms " Extended Dining Area Square Footage " Zoned Heating & Cooling or additional Insulation " Fireplace and custom mantel with surround " Interior Built-In Speaker System " Tray or cathedral ceilings " 9 Foot Ceilings lower level " 0 step entry " 36" doors for handicap access " Staircase Railing & Banister " Composite Deck with metal railing " Stairs down from deck " Walk-in tile shower " Wet bar/kitchenette " Even Floor Plan/Design Changes! " Your Custom Ideas! Community "Do you like golf and the pool? Access to Sunnybrook CC in through Summerset South! " Grandville Area convenience to M6 & 196 highways, mall, restaurant, and shopping amenities. " Lower Georgetown Township property taxes compared to surrounding areas " Stand-alone single-family condo homes for individual space and privacy. " Monthly $300 Dues include water/sewer, trash, yard care, snow removal,(even shoveling walkway to front door) landscaping and exterior maintenance " Pets allowed " Your go-to Fashionable and High End Quality Condo Community in Grandville!
Full Property Details
Full Property Details for 564 Sun Vale Ln
General
- Price: $529,000
- HOA FEE: $300/month
- Status: Active
- Type: Condo
- Source: SWMRIC_MLS
- MLS ID: 26023373
- Updated: 7/6/2026
- Added to Site: 49 day(s) ago
Interior
- Number of Rooms: 7
- Interior Features: Broadband, Garage Door Opener, Center Island, Pantry
- Appliances: Dishwasher, Microwave, Range, Refrigerator
Rooms
Bathrooms
- Total Bathrooms: 3
- Full Bathrooms: 2
- Half Bathrooms: 1
Bedrooms
- Total Bedrooms: 4
Other Rooms
- Laundry: In Unit, Main Level
Additional Information
- Shared Amenities: Detached Unit, Pets Allowed
Parking
- Garage: Yes
- Attached garage: Yes
- Garage Spaces: 2
- Parking Features: Garage Faces Front, Garage Door Opener, Attached
Location
- County: Ottawa
- Subdivision: Summerset Villas East
- Cross Streets: 8th Ave/Stonebridge Dr
Community
- Association: Yes
- Assoc. Fees Include: Other, Water, Trash, Snow Removal, Sewer, Lawn/Yard Care
Heating & Cooling
- Central air: Yes
- Air Conditioning: Yes
- Cooling Type: Central Air Conditioning
- Heating Type: Forced Air
Utilities
- Sewer: Public
- Water: Public
- Cable Available: Yes
- Utility Description: Natural Gas Available, Electricity Available, Cable Available, Natural Gas Connected, Cable Connected, High-Speed Internet
Structural Information
- Architectural Style: Ranch
- Construction: Vinyl Siding
- Basement: Yes
- Roof: Composition
- Windows: Low-Emissivity Windows, Screens
- Stories/Levels: 1
- Square Feet: 2,373
- Living Area: 2,373 Sq. Ft.
- Year Built: 2026
Lot Features
- Frontage: Paved
- Lot Features: Cul-De-Sac
- Zoning: Res
Financial Considerations
- Association Fee: $300
- Assoc Fee Freq.: Monthly
- Terms: Cash, FHA, VA Loan, Conventional
Disclosures and Reports
- Legal Description: UNIT 7. SUMMERSET VILLAS EAST AS RECORDED IN OTTAWA COUNTY REGISTER OF DEEDS DOC #2023-0001381 CONDO PLAN #727 SEC 36 T6N R13W
- Property ID: 70-14-36-128-007
Listed by Bialik Real Estate LLC, Nathaniel R Bialik

Get Pre-Approved Today
Get a Great Insurance Rate
Schools
Schools serving 564 Sun Vale Ln
School District:Grandville Public Schools
| Name | Grades | Distance |
|---|---|---|
Grandville Century Park Learning Center 5710 Kenowa Avenue Southwest, Wyoming, MI 49418 | K-6 | 1 mi |
Grandville Middle School 3535 Wilson Avenue Southwest, Grandville, MI 49418 | 7-8 | 2.6 mi |
Grandville High School 4700 Canal Avenue Southwest, Grandville, MI 49418 | 9-12 | 1.5 mi |
Disclaimer:
School attendance boundaries provided by ATTOM Data Solutions and are for reference only. Contact the school directly to verify enrollment eligibility.
Price & Sales History for 564 Sun Vale Ln
Date
Details
Price
Change
Source
6/29/2026
Price Increased
$529,000
1.73%
MLS
5/19/2026
Listed
$520,000
—
MLS
Disclaimer: Historical sales information is derived from public records provided by the county offices. Information is not guaranteed and should be independently verified.
Tax History
Tax History for 564 Sun Vale Ln
Year
Property Taxes
Change
Tax Assessment
Change
2025
$204
-1%
$26,900
-35%
2023
$206
100%
$41,500
100%
2022
—
—
Disclaimer: Historical tax information is derived from public records provided by the county offices. Information is not guaranteed and should be independently verified.
Estimate the Cost
Estimate the Cost for 564 Sun Vale Ln
564 Sun Vale Lane, Grandville, MI 49418 (MLS# 26023373) is a Condo property with 4 bedrooms, 2 full bathrooms and 1 partial bathroom. 564 Sun Vale Lane is currently listed for $529,000 and was received on May 19, 2026. Want to learn more about 564 Sun Vale Lane? Do you have questions about finding other Condo real estate for sale in Grandville? You can browse all Grandville real estate or contact a Coldwell Banker agent to request more information.