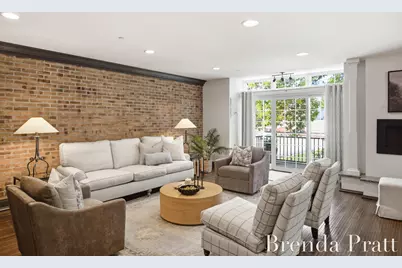
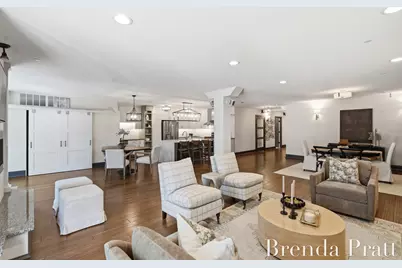
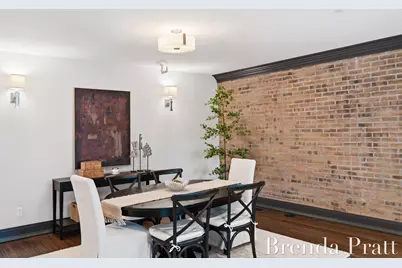
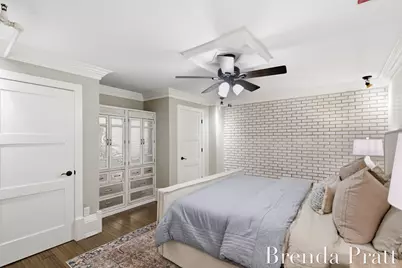
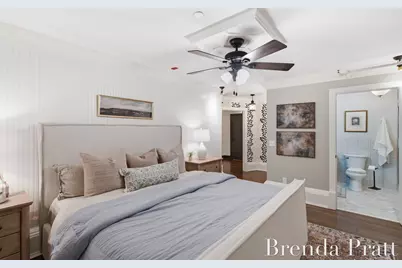
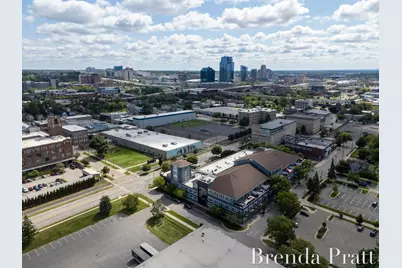
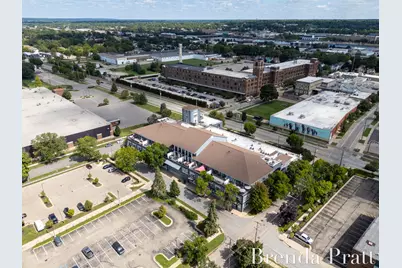
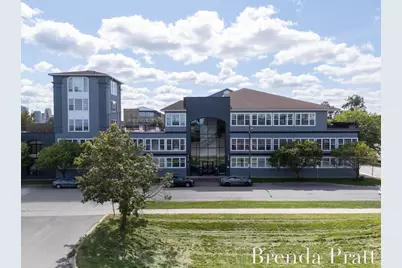
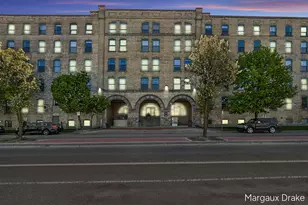
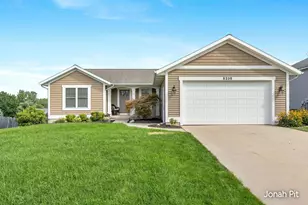
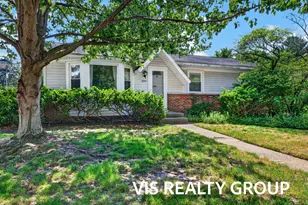
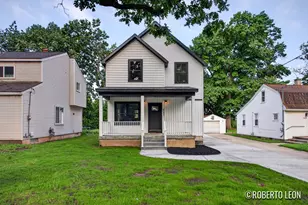
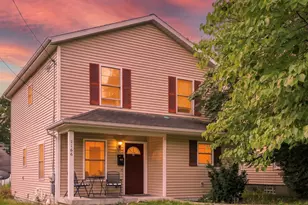
Full Property Details for 600 7th St NW #204
General
- Price: $595,000
- HOA FEE: $525/month
- Taxes: $9,412
- Status: Active
- Type: Condo
- Source: SWMRIC_MLS
- MLS ID: 26047522
- Updated: Today (9/8/2026)
- Added to Site: Today
Interior
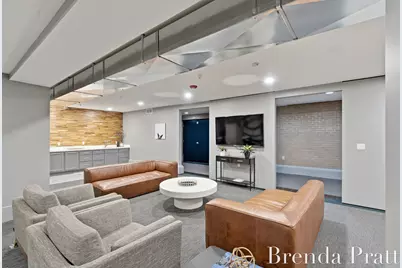
- Number of Rooms: 6
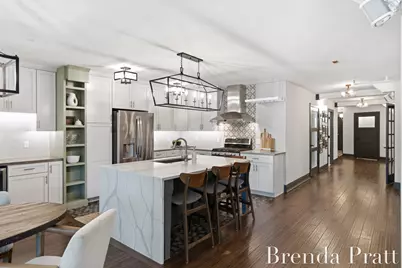
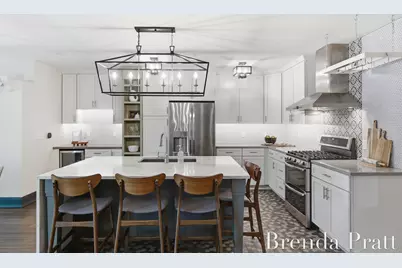
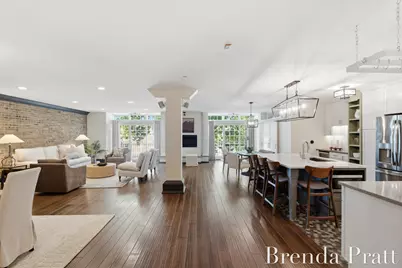
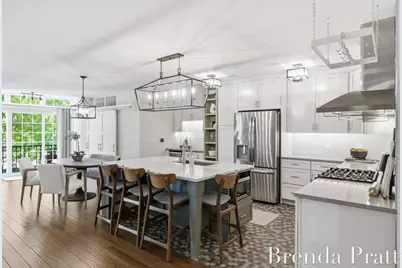
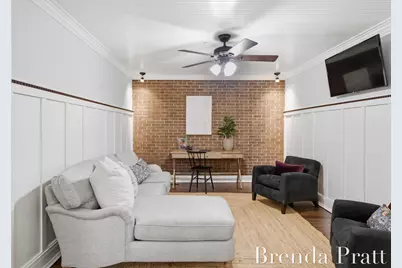
- Interior Features: Ceiling Fan(s), Center Island
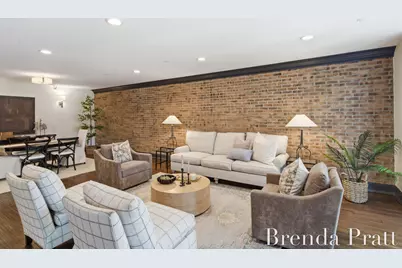
- Fireplace: Yes
- Number of Fireplaces: 1
- Fireplace(s): Living Room, Living Room
- Appliances: Built-In Gas Oven, Dishwasher, Disposal, Dryer, Microwave, Range, Refrigerator, Washer
Rooms
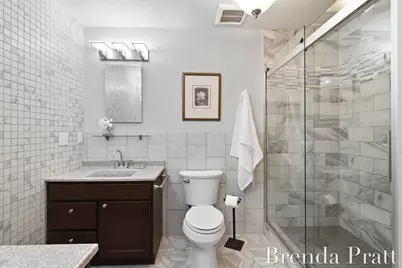
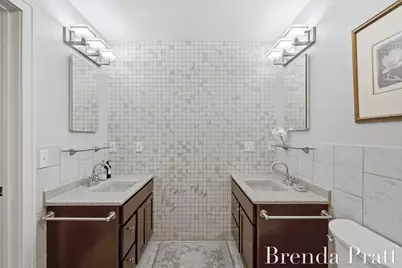
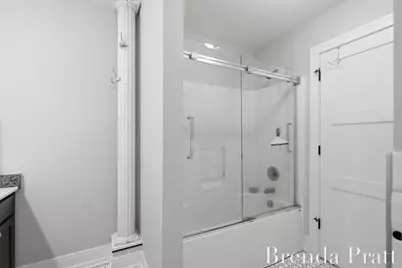
- Total Bathrooms: 2
- Full Bathrooms: 2
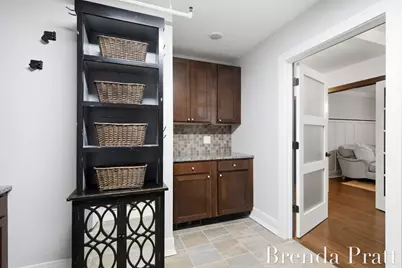
- Laundry: In Unit, Laundry Room, Main Level, Sink
Exterior
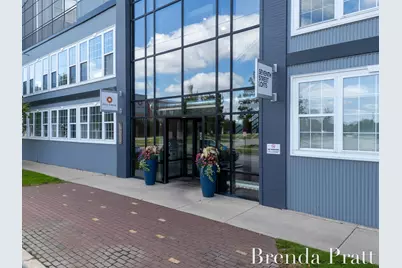
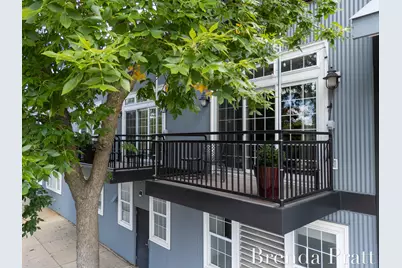
- Exterior Features: Balcony
Parking
- Garage: Yes
- Attached garage: Yes
- Garage Spaces: 1
- Parking Features: Garage Door Opener, Attached
Location
- County: Kent
- Cross Streets: 7th and Seward
Community
- Association: Yes
- Assoc. Fees Include: Other, Water, Trash, Snow Removal, Sewer
Heating & Cooling
- Central air: Yes
- Air Conditioning: Yes
- Cooling Type: Central Air Conditioning
- Heating Type: Forced Air
Utilities
- Sewer: Public
- Water: Public
- Utility Description: Natural Gas Available, High-Speed Internet
Structural Information
- Architectural Style: Style_co_Other38
- Construction: Other
- Basement: Yes
- Roof: Mixed
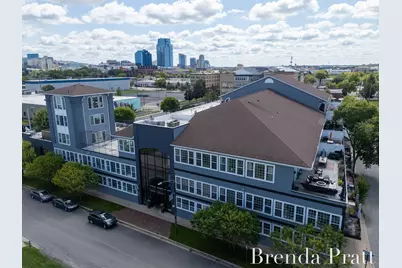
- Stories/Levels: 1
- Square Feet: 2,266
- Living Area: 2,266 Sq. Ft.
- Year Built: 1918
Lot Features
- Lot Size (Acres): 1.31
- Lot Size (Sq. Ft.): 56,866
- Lot Dimensions: NA
- Lot Features: Sidewalk
- Zoning: Res
Financial Considerations
- Association Fee: $525
- Assoc Fee Freq.: Monthly
- Tax Amount: $9,412
- Terms: Cash, Conventional
Disclosures and Reports
- Legal Description: 411324317008 UNIT 8 * 7TH STREET LOFTS KENT COUNTY CONDOMINIUM SUBDIVISION PLAN NO.1034 INSTRUMENT NO.20170908-0075805 AS AMENDED BY INSTRUMENT NO.20190301-0013128 & AS AMENDED BY INSTRUMENT NO.20210519-0058899 & AS AMENDED BY INSTRUMENT NO.20220225- 0016899 SPLIT/COMBINED ON 10/17/2017 FROM 41-13-24-304-001;
- Property ID: 41-13-24-317-008
Listed by Crown Real Estate Partners Inc, Brenda H Pratt