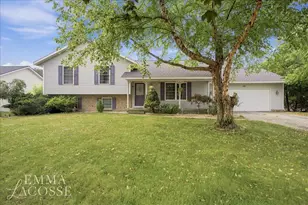
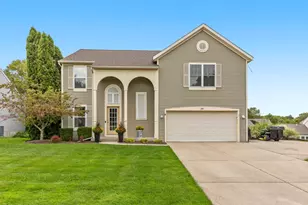
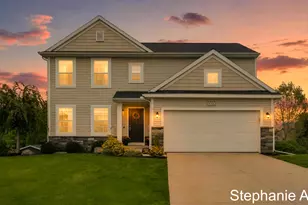
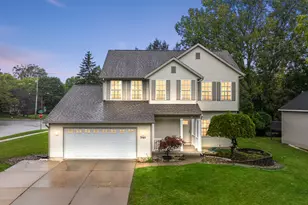
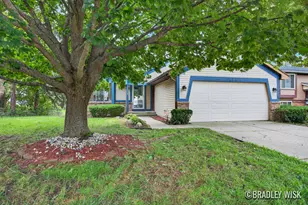
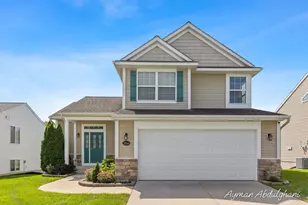
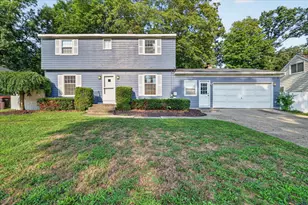
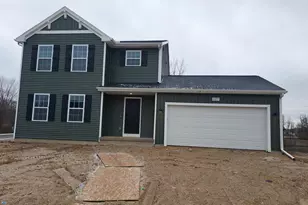
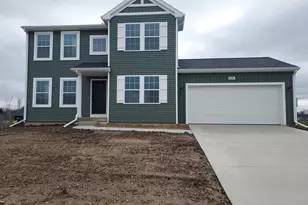
Full Property Details for 1313 64th St SW
General
- Sold For: $480,000
- Taxes: $5,117
- Status: Closed
- Type: Single Family
- Source: SWMRIC_MLS
- MLS ID: 26041797
- Added to Site: 60 day(s) ago
Interior
- Number of Rooms: 13
- Interior Features: Eat-in Kitchen
- Fireplace: Yes
- Number of Fireplaces: 1
- Fireplace(s): Living Room, Living Room
- Appliances: Dishwasher, Dryer, Microwave, Range, Refrigerator, Washer, Water Softener Owned
Rooms
- Total Bathrooms: 3
- Full Bathrooms: 2
- Half Bathrooms: 1
Parking
- Garage: Yes
- Attached garage: Yes
- Garage Spaces: 2
- Parking Features: Attached
Location
- County: Kent
- Cross Streets: Burlingame
- Driving Directions: Burlingame to 64th, East to home.
Heating & Cooling
- Central air: Yes
- Air Conditioning: Yes
- Cooling Type: Central Air Conditioning
- Heating Type: Forced Air
Utilities
- Sewer: Septic Tank
- Water: Well
- Well: Yes
- Utility Description: Natural Gas Connected
Structural Information
- Architectural Style: Cape Cod
- Construction: Vinyl Siding
- Basement: Yes
- Roof: Composition
- Stories/Levels: 2
- Square Feet: 2,376
- Living Area: 2,376 Sq. Ft.
- Year Built: 1971
Lot Features
- Lot Size (Acres): 2.45
- Lot Size (Sq. Ft.): 106,722
- Frontage: Paved
- Zoning: Res
Financial Considerations
- Tax Amount: $5,117.65
- Terms: Cash, FHA, MSHDA, Conventional
Disclosures and Reports
- Legal Description: 412102100071 THAT PART OF E 1/2 W 1/2 SE 1/4 NW 1/4 EX W 82.02 FT THEREOF LYING SLY OF A LINE DESCRIBED AS COM AT N 1/4 COR TH S 0D 46M 03S W ALONG N&S 1/4 LINE 1820.27 FT TO A PT ON CL OF EB LANE OF HWY M-6 TH N 72D 43M 48S W 547.96 FT TH S 17D 12M 00S W 386.82 FT TO BEG OF SD LINE TH S 88D 31M 28S W 400.0 FT TO END OF SD LINE * SEC 2 T5N R12W 2.52 A. SPLIT ON 05/04/2006 FROM 41-21-02-100-017;
- Property ID: 41-21-02-100-071
Listed by Fervor Realty, Nicholas Dennison and Charles P Payton
Sold by Childress Associates Realty, Kevin J Coyne