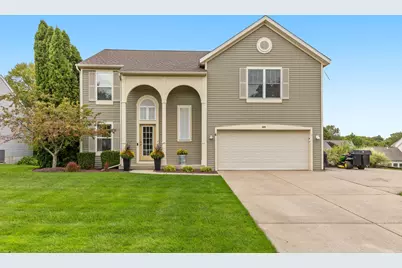
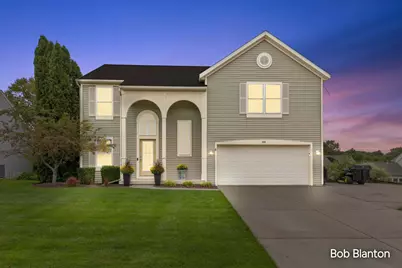
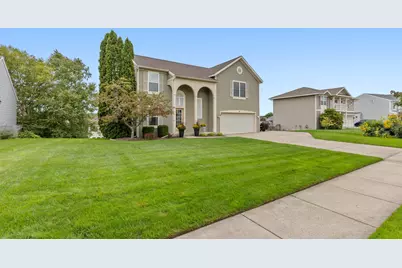
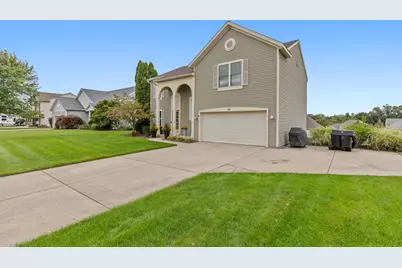
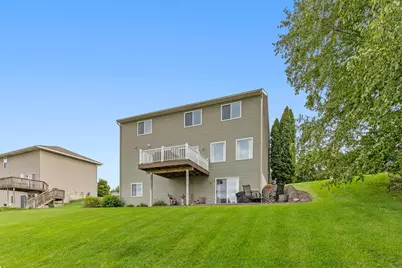
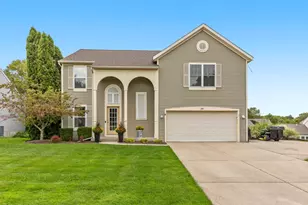
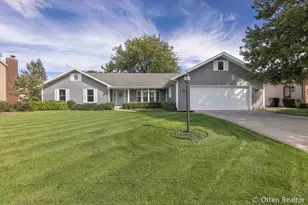
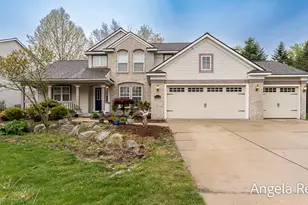
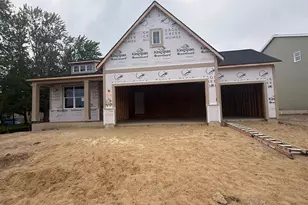
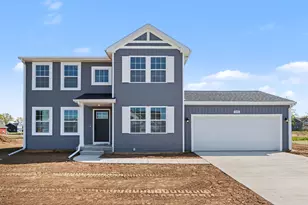
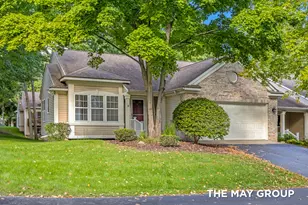
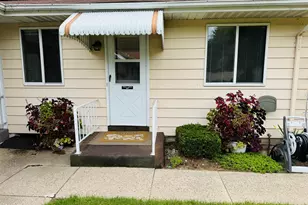
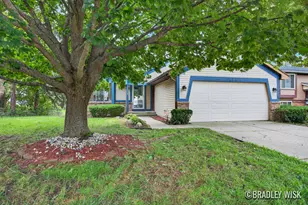
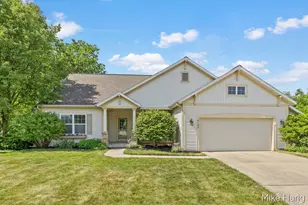
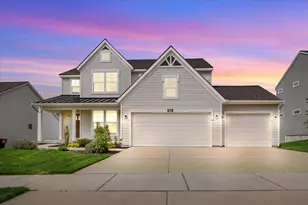
Full Property Details for 599 Oldfield Dr SE
General
- Price: $500,000
- HOA FEE: $25/month
- HOA FEE FREQ.: Annually
- Taxes: $3,577
- Status: Active
- Type: Single Family
- Source: SWMRIC_MLS
- MLS ID: 26050842
- Updated: 9/24/2026
- Added to Site: 2 day(s) ago
Interior
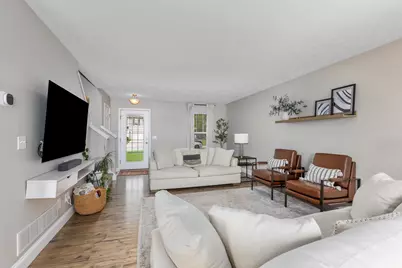
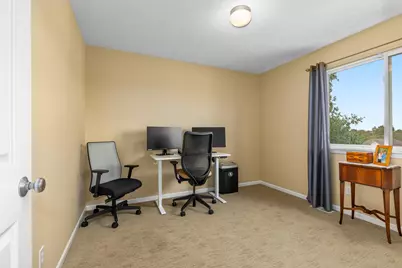
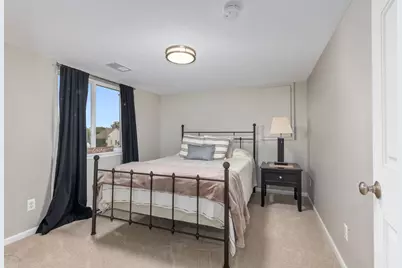
- Number of Rooms: 14
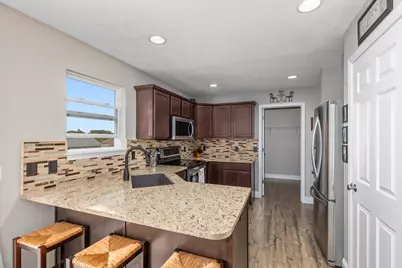
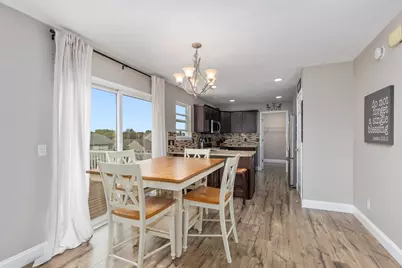
- Interior Features: Eat-in Kitchen, Pantry
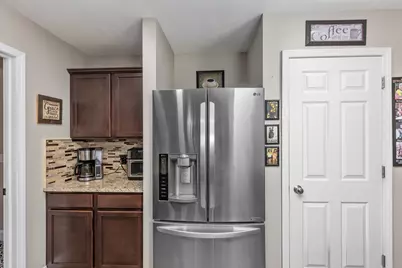
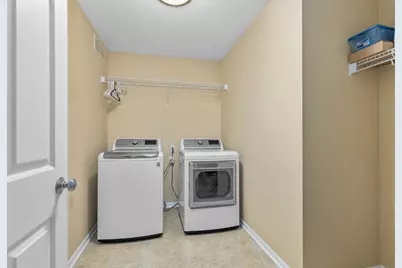
- Appliances: Dishwasher, Disposal, Microwave, Range, Refrigerator
Rooms
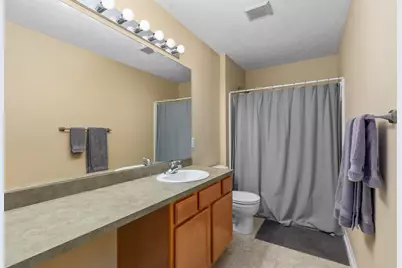
- Total Bathrooms: 4
- Full Bathrooms: 3
- Half Bathrooms: 1
Additional Information
Parking
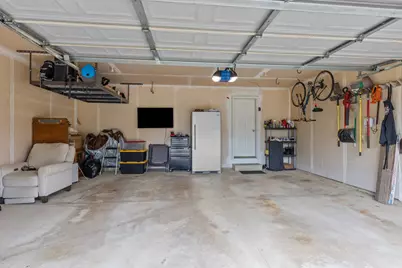
- Garage: Yes
- Attached garage: Yes
- Garage Spaces: 2
- Parking Features: Attached
Location
- County: Kent
- Subdivision: Stevens Pointe
Community
- Association: Yes
- Assoc. Fees Include: Other
Heating & Cooling
- Central air: Yes
- Air Conditioning: Yes
- Cooling Type: Central Air Conditioning
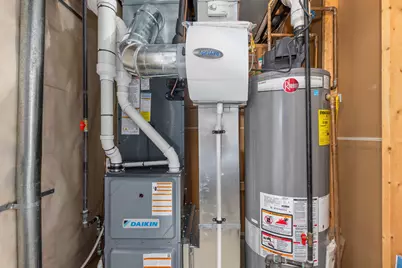
- Heating Type: Forced Air
Utilities
- Sewer: Public
- Water: Public
- Utility Description: Natural Gas Connected
Structural Information
- Architectural Style: Traditional
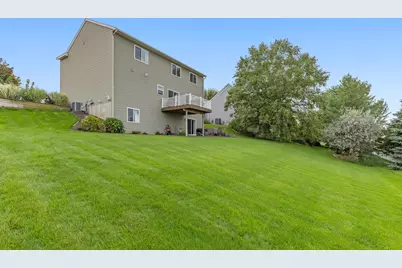
- Construction: Vinyl Siding
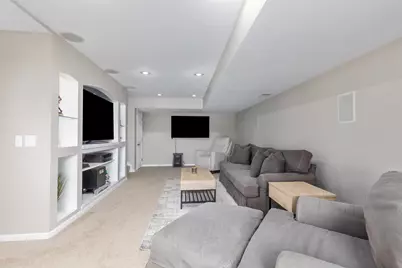
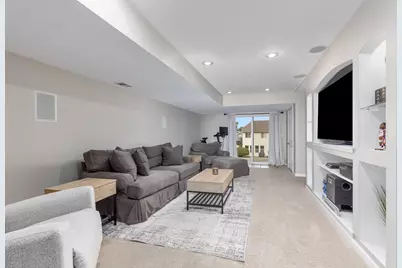
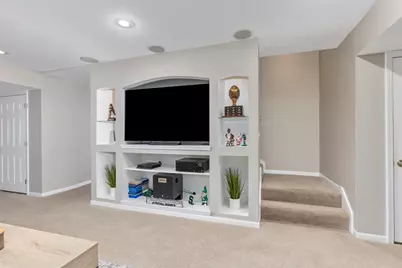
- Basement: Yes
- Roof: Composition
- Windows: Insulated Windows
- Stories/Levels: 2
- Square Feet: 2,801
- Living Area: 2,801 Sq. Ft.
- Year Built: 2004
Lot Features
- Lot Size (Acres): 0.25
- Lot Size (Sq. Ft.): 11,055
- Lot Dimensions: 85 x 130
- Frontage: Paved
- Zoning: RES
Financial Considerations
- Association Fee: $300
- Assoc Fee Freq.: Annually
- Tax Amount: $3,577
- Terms: Cash, FHA, Conventional
Disclosures and Reports
- Legal Description: 412218428043 UNIT 43 * STEVENS POINTE KENT COUNTY CONDOMINIUM SUBDIVISION PLAN NO.510 LIBER 5079 PAGE 993 AS AMENDED BY REPLAT NO.1 KENT COUNTY CONDOMINIUM SUBDIVISION PLAN NO.510 LIBER 6037 PAGE 1113 AS AMENDED BY LIBER 6538 PAGE 326 & AS AMENDED BY REPLAT NO. 3 INSTRUMENT NO. 20040305-0029707 & AS AMENDED BY INSTRUMENT NO. 20040517-0066022 & AS AMENDED BY REPLAT NO. 4 INSTRUMENT NO. 20040517-006
- Property ID: 41-22-18-428-043
Listed by Kensington Realty Group Inc., Robert Blanton