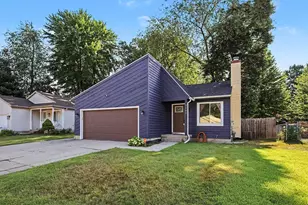
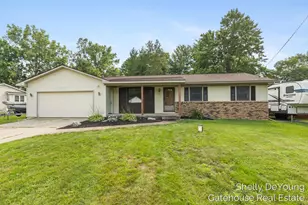
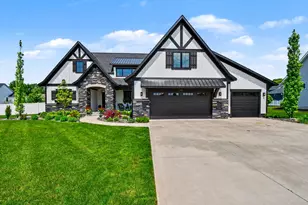
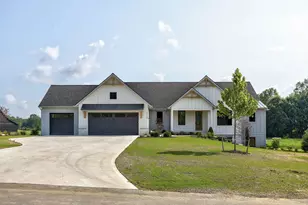
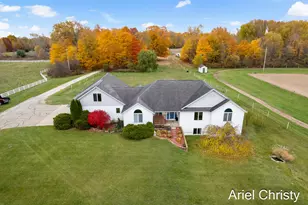
Full Property Details for 8001 Crowley Dr SW
General
- Sold For: $1,264,900
- Taxes: $15,362
- Status: Closed
- Type: Single Family
- Source: SWMRIC_MLS
- MLS ID: 26038797
- Added to Site: 55 day(s) ago
Interior
- Number of Rooms: 7
- Interior Features: Ceiling Fan(s), Central Vacuum, Guest Quarters, Hot Tub Spa, Wet Bar, Center Island, Eat-in Kitchen, Pantry
- Fireplace: Yes
- Number of Fireplaces: 3
- Fireplace(s): Family Room, Living Room, Other, Family Room, Living Room, Other
- Appliances: Humidifier, Dishwasher, Disposal, Dryer, Freezer, Microwave, Oven, Range, Refrigerator, Washer
Rooms
- Total Bathrooms: 5
- Full Bathrooms: 3
- Half Bathrooms: 2
Parking
- Garage: Yes
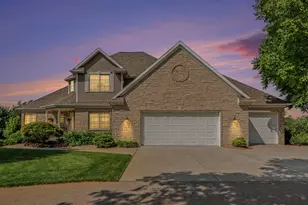
- Attached garage: Yes
- Garage Spaces: 5
- Parking Features: Garage Door Opener, Attached
Location
- County: Kent
- Subdivision: Railside West Golf Community
- Cross Streets: Railway/Crowley
- Driving Directions: From M6/131-West on M6 / South on Byron Center Ave / West on 76th St / Left on Railyard Dr / Right on Railway / Left on Crowley-right on the corner
Heating & Cooling
- Central air: Yes
- Air Conditioning: Yes
- Cooling Type: Central Air Conditioning
- Heating Type: Forced Air
Utilities
- Sewer: Public
- Water: Public
Structural Information
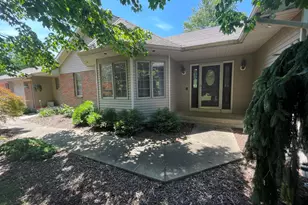
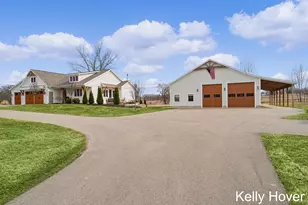
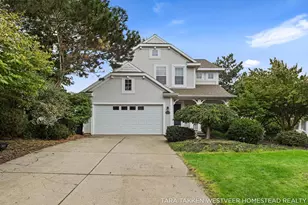
- Architectural Style: Ranch
- Construction: Shingle Siding, Stone
- Basement: Yes
- Roof: Shingle
- Stories/Levels: 1
- Square Feet: 4,673
- Living Area: 4,673 Sq. Ft.
- Year Built: 2014
Lot Features
- Lot Size (Acres): 0.64
- Lot Size (Sq. Ft.): 27,878
- Lot Features: Corner Lot, Sidewalk, Wooded, Golf Community, Cul-De-Sac
- Zoning: Residential
Financial Considerations
- Tax Amount: $15,362.69
- Terms: Cash, VA Loan, Conventional
Disclosures and Reports
- Legal Description: LOT 132 * RAILSIDE WEST NO.3 Split on 11/12/2003 from 41-21-17-200-003; Split on 12/29/2003 from 41-21-17-200-02041-21-17-200-021; Split on 06/23/2004 from 41-21-17-200-023; Split on 01/06/2006 from 41-21-17-200-024; Split on 05/18/2006 from 41-21-17-200-026, 41-21-17-400-037, 41-21-17-400-039, 41-21-16-301-001, 41-21-16-301-002;
- Property ID: 41-21-16-301-003
Listed by City2Shore Gateway Group of Byron Center, Nicole L OKeefe
Sold by City2Shore Gateway Group of Byron Center, Kelly J Hover