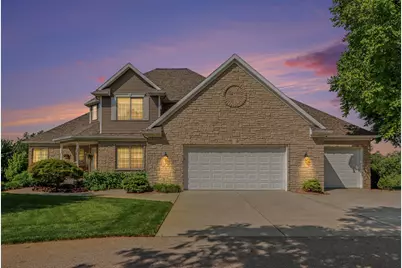
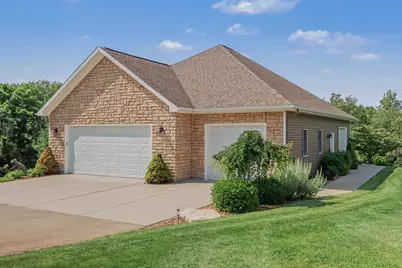
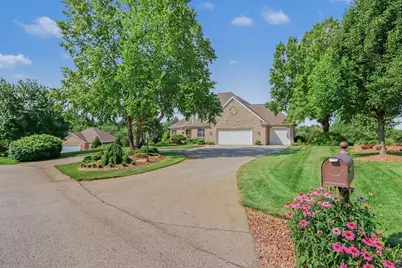
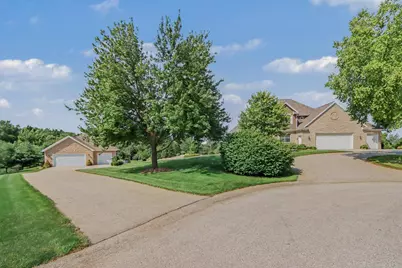
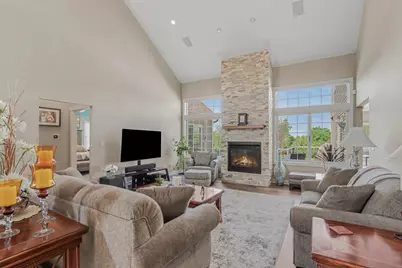
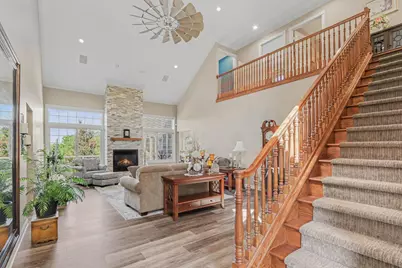
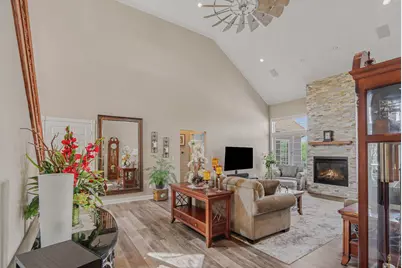
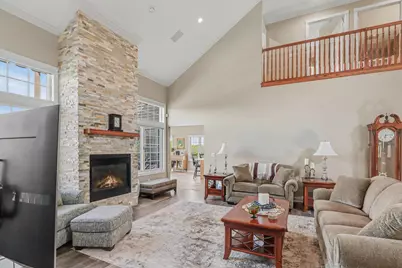
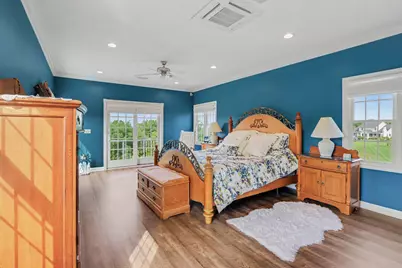
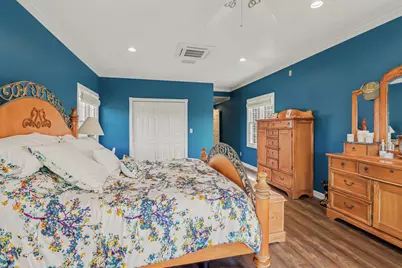
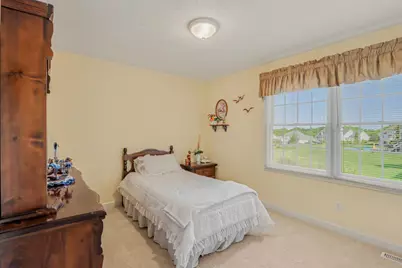
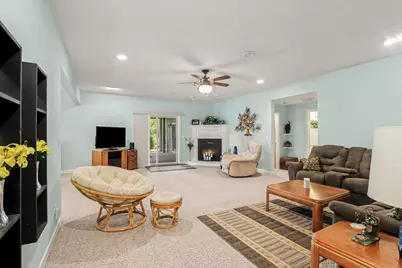
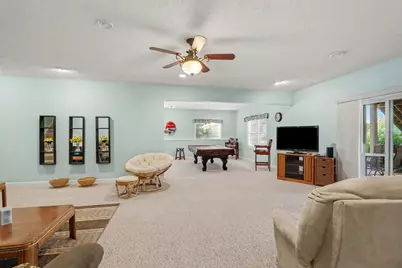
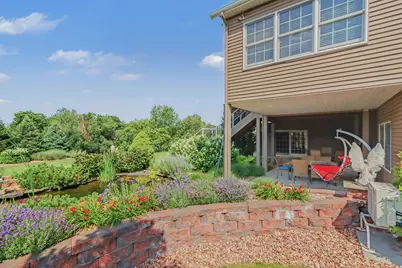
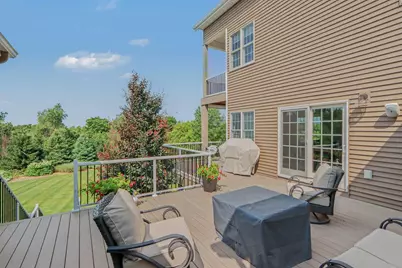
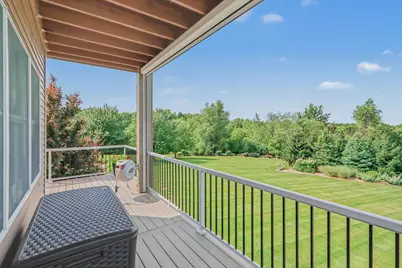
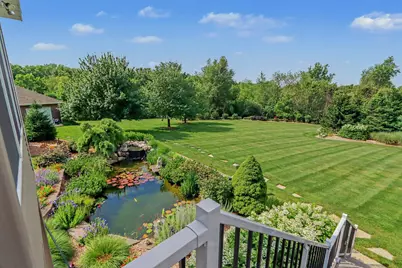
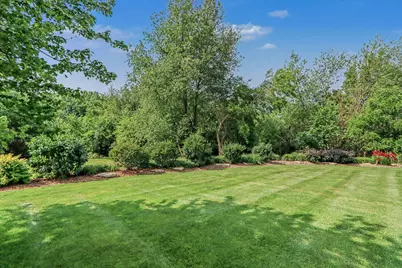
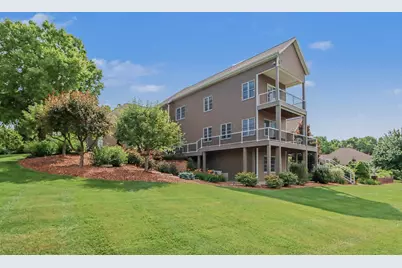
Full Property Details for 9269 Sedona Ridge Ct SE
General
- Price: $1,290,000
- HOA FEE: $104/month
- HOA FEE FREQ.: Annually
- Taxes: $10,022
- Status: Active
- Type: Single Family
- Source: SWMRIC_MLS
- MLS ID: 26036889
- Updated: 9/2/2026
- Added to Site: 54 day(s) ago
Interior
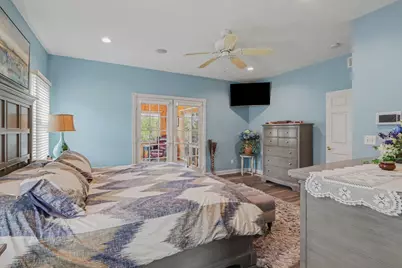
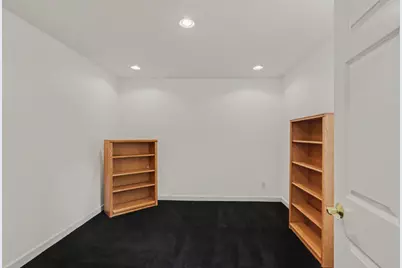
- Number of Rooms: 9
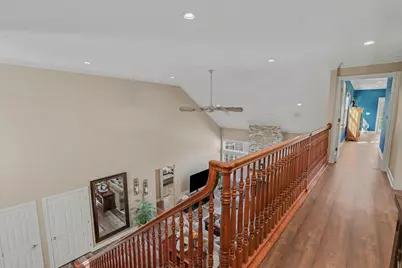
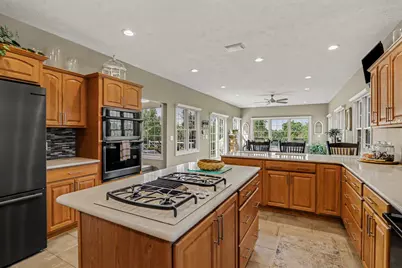
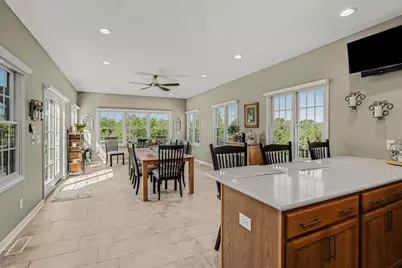
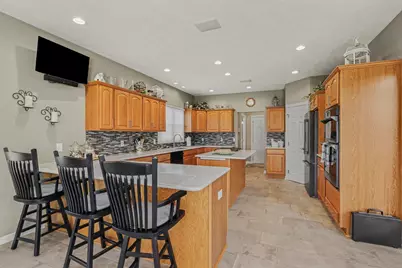
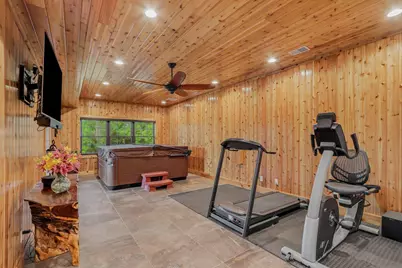
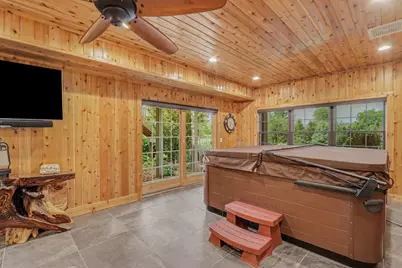
- Interior Features: Ceiling Fan(s), Broadband, Garage Door Opener, Hot Tub Spa, Wet Bar, Center Island, Eat-in Kitchen, Pantry
- Fireplace: Yes
- Number of Fireplaces: 2
- Fireplace(s): Gas/Wood Stove, Gas Log, Living Room, Recreation Room, Gas/Wood Stove, Gas Log, Living Room, Recreation Room
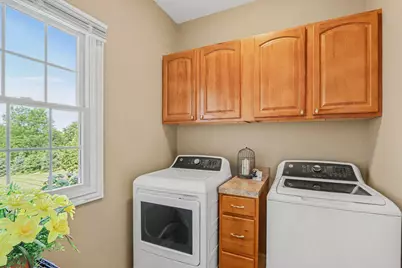
- Appliances: Humidifier, Bar Fridge, Cooktop, Dishwasher, Dryer, Microwave, Oven, Refrigerator, Washer, Water Softener Owned
Rooms
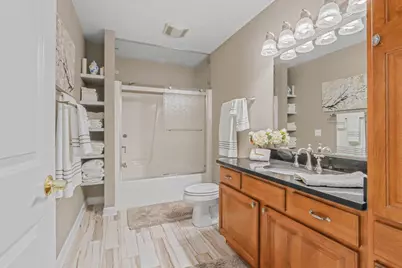
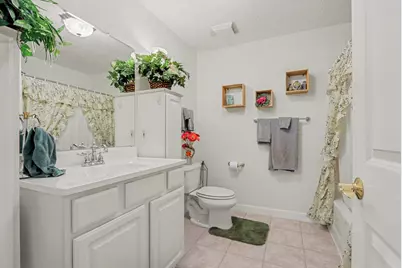
- Total Bathrooms: 5
- Full Bathrooms: 4
- Half Bathrooms: 1
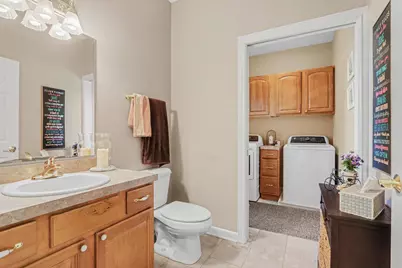
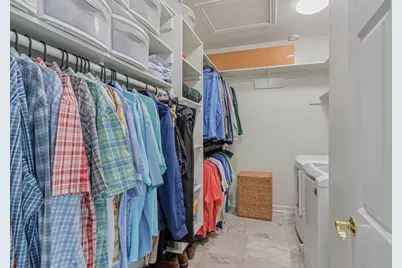
- Laundry: In Bathroom, Laundry Room
Additional Information
Parking
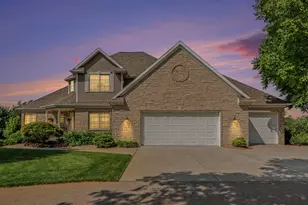
- Garage: Yes
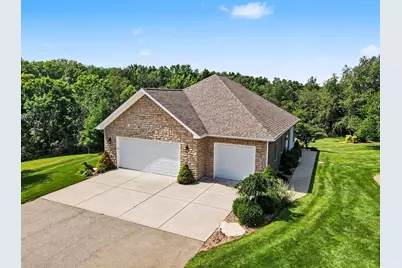
- Attached garage: Yes
- Garage Spaces: 3
- Parking Features: Garage Faces Front, Garage Door Opener, Attached
Location
- County: Kent
- Subdivision: Capen"s Pointe
- Cross Streets: 92nd St and Sendona Ridge Ct
- Driving Directions: Division Ave to 92nd st, turn east , turn south on Sedona Ridge Ct to home.
Community
- Association: Yes
- Assoc. Fees Include: Trash
Heating & Cooling
- Central air: Yes
- Air Conditioning: Yes
- Cooling Type: Central Air Conditioning
- Heating Type: Forced Air
Utilities
- Sewer: Septic Tank
- Water: Well
- Well: Yes
- Cable Available: Yes
- Utility Description: Phone Available, Natural Gas Available, Electricity Available, Cable Available, Phone Connected, Natural Gas Connected, Cable Connected, Storm Sewer
Structural Information
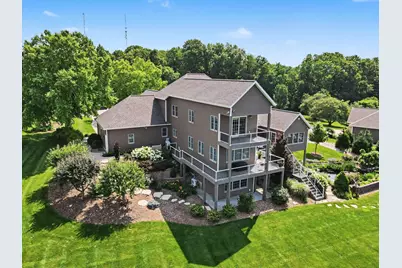
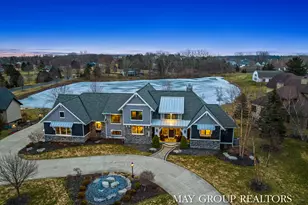
- Architectural Style: Contemporary
- Construction: Stone, Vinyl Siding
- Basement: Yes
- Roof: Composition
- Windows: Low-Emissivity Windows, Screens, Window Treatments
- Stories/Levels: 2
- Living Area: 5,271.98 Sq. Ft.
- Year Built: 2003
Lot Features
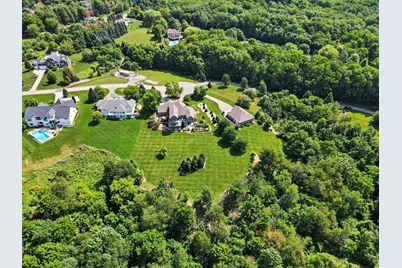
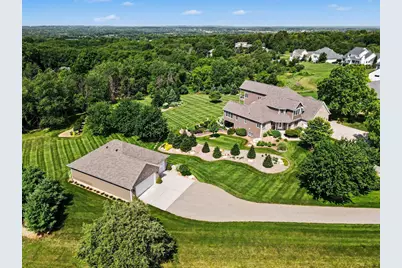
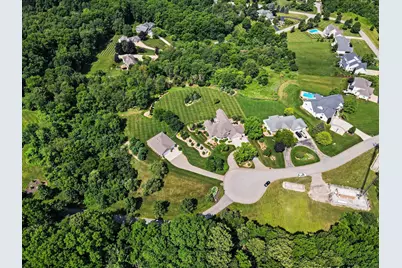
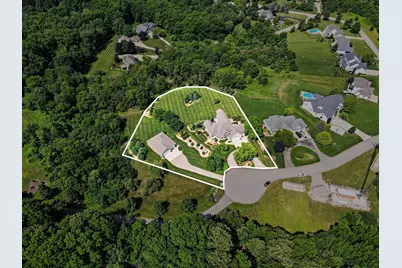
- Lot Size (Acres): 1.73
- Lot Size (Sq. Ft.): 75,359
- Lot Dimensions: 71.69 x 64.62 x 199.37 x 217.68 x 133.
- Frontage: Paved
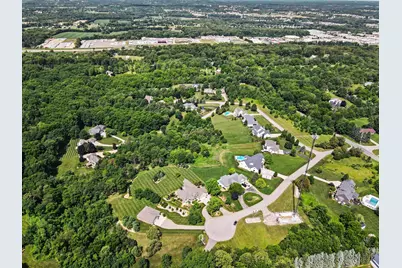
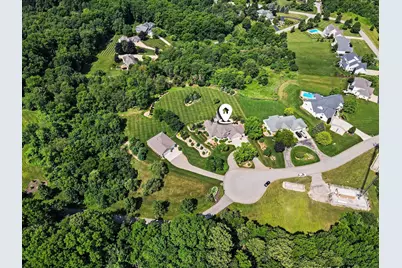
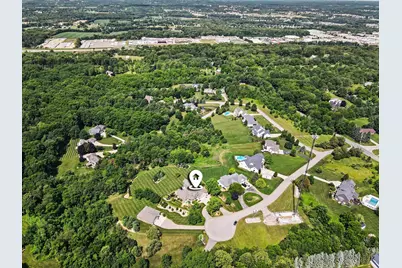
- Lot Features: Wooded, Rolling Hills, Ravine, Cul-De-Sac
- Zoning: AG-Res
Financial Considerations
- Association Fee: $1,250
- Assoc Fee Freq.: Annually
- Tax Amount: $10,022
- Terms: Cash, Conventional
Disclosures and Reports
- Legal Description: 412230126020 UNIT 11 * CAPEN'S POINTE SITE CONDOMINIUM KENT COUNTY CONDOMINIUM SUBDIVISION PLAN NO.422 LIBER 4392 PAGE 391 & AS AMENDED BY REPLAT NO.1 INSTRUMENT NO. 20040630-0089827 & AMENDED BY REPLAT NO.2 INSTRUMENT NO.20150420-0033009 SPLIT ON 10 /25/2004 FROM 41-22-30-126-011, 41-22-30-126-012, 41-22-30-126-016;
- Property ID: 41-22-30-126-020
Listed by RDI Realty Inc., Linda K Hall