This is a carousel with tiles that activate property listing cards. Use the previous and next buttons to navigate.
1/1
$1,265,000
This is a carousel with tiles that activate property listing cards. Use the previous and next buttons to navigate.
1/1
Property Description
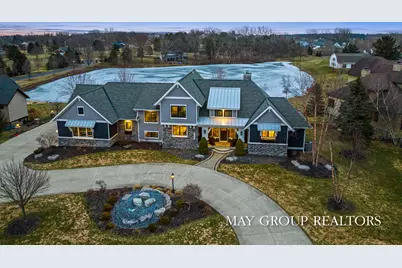
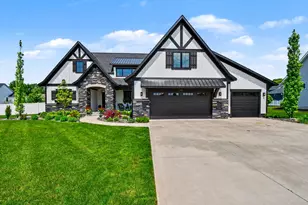
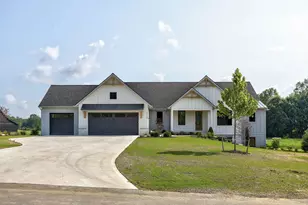
Extraordinary custom-built residence by Epique Homes offering over 5,000 square feet of refined living space in a breathtaking pond-side setting. Built in 2016, this home showcases exceptional craftsmanship including oiled hardwood floors, custom wood beams, and a dramatic floor-to-ceiling stone fireplace anchoring the stunning great room. The chef's kitchen features Cambria quartz countertops, expansive center island, walk-in pantry, and premium finishes throughout. The luxurious primary owner's suite serves as a private retreat with a spa-inspired bath featuring an impressive 11-head rain shower and a convenient private laundry area, with a second laundry located upstairs. The finished lower level is designed for entertaining and recreation with spacious living areas and a dedicated home gym. Enjoy outdoor living with a 3-season screened porch, Trex deck with under-deck rain system overlooking the pond, extensive professional landscaping, and custom stone fire-pit gathering area. Additional highlights include Pella windows and a 50-year transferable roof warranty. Located in Caledonia Schools with convenient access to shopping, dining, schools, and major highways.
Full Property Details
Full Property Details for 7744 Harmony Cove Ct SE
General
- Sold For: $1,265,000
- HOA FEE: $200/month
- HOA FEE FREQ.: Annually
- Taxes: $15,756
- Status: Closed
- Type: Single Family
- Source: SWMRIC_MLS
- MLS ID: 26009227
- Added to Site: 77 day(s) ago
Interior
- Number of Rooms: 16
- Interior Features: Wet Bar, Center Island, Eat-in Kitchen, Pantry
- Fireplace: Yes
- Number of Fireplaces: 1
- Fireplace(s): Gas Log, Living Room, Gas Log, Living Room
- Appliances: Bar Fridge, Built-In Gas Oven, Cooktop, Dishwasher, Dryer, Freezer, Range, Refrigerator, Washer
Rooms
Bathrooms
- Total Bathrooms: 4
- Full Bathrooms: 3
- Half Bathrooms: 1
Bedrooms
- Total Bedrooms: 4
Parking
- Garage: Yes
- Attached garage: Yes
- Garage Spaces: 3
- Parking Features: Attached
Location
- County: Kent
- Subdivision: Harmony Cove
- Cross Streets: 76th St
- Driving Directions: Kalamazoo To 76th St, West To Harmony Cove, South To home
Community
- Association: Yes
- Assoc. Fees Include: Other, Snow Removal
Heating & Cooling
- Central air: Yes
- Air Conditioning: Yes
- Cooling Type: Central Air Conditioning
- Heating Type: Forced Air
Utilities
- Sewer: Public
- Water: Public
- Cable Available: Yes
- Utility Description: Natural Gas Available, Cable Available
Structural Information
- Architectural Style: Craftsman
- Construction: HardiPlank Type, Stone
- Basement: Yes
- Roof: Shingle
- Stories/Levels: 2
- Square Feet: 5,062
- Living Area: 5,062 Sq. Ft.
- Year Built: 2015
Lot Features
- Lot Size (Acres): 0.46
- Lot Size (Sq. Ft.): 19,947
- Frontage: Paved
- Lot Features: Level, Sidewalk
- Zoning: R2
Water Features
- Water Front: Yes
- Water Front Name: Pond
- Water Front Desc.: Pond
Financial Considerations
- Association Fee: $2,400
- Assoc Fee Freq.: Annually
- Tax Amount: $15,756.74
- Terms: Cash, Conventional
Disclosures and Reports
- Legal Description: UNIT 11 * HARMONY COVE KENT COUNTY CONDOMINIUM SUBDIVISION PLAN NO.581 LIBER 6103 PAGE 839
- Property ID: 41-22-17-202-011
Listed by RE/MAX of Grand Rapids (FH), Josh R May
Sold by EXP Realty (Grand Rapids), Ryan Ogle

Get Pre-Approved Today
Schools
Schools serving 7744 Harmony Cove Ct SE
School District:Caledonia Community Schools
| Name | Grades | Distance |
|---|---|---|
Dutton Elementary School 3820 68th Street Southeast, Caledonia, MI 49316 | K-4 | 3.4 mi |
Kraft Meadows Middle School 9230 Kraft Avenue Southeast, Caledonia, MI 49316 | 5-6 | 6 mi |
Duncan Lake Early Childhood Center 9751 Duncan Lake Avenue Southeast, Caledonia, MI 49316 | K-PK | 6.1 mi |
Duncan Lake Middle School 9757 Duncan Lake Avenue Southeast, Caledonia, MI 49316 | 7-8 | 6.2 mi |
Caledonia High School 9050 Kraft Avenue Southeast, Caledonia, MI 49316 | 9-12 | 5.8 mi |
Disclaimer:
School attendance boundaries provided by ATTOM Data Solutions and are for reference only. Contact the school directly to verify enrollment eligibility.
Price & Sales History for 7744 Harmony Cove Ct SE
Date
Details
Price
Change
Source
4/29/2026
Sold
$1,265,000
-6.3%
MLS
3/11/2026
Listed
$1,350,000
—
MLS
Disclaimer: Historical sales information is derived from public records provided by the county offices. Information is not guaranteed and should be independently verified.
7744 Harmony Cove Court SE, Byron Center, MI 49315 (MLS# 26009227) is a Single Family property that was sold at $1,265,000 on April 29, 2026. Want to learn more about 7744 Harmony Cove Court SE? Do you have questions about finding other Single Family real estate for sale in Byron Center? You can browse all Byron Center real estate or contact a Coldwell Banker agent to request more information.