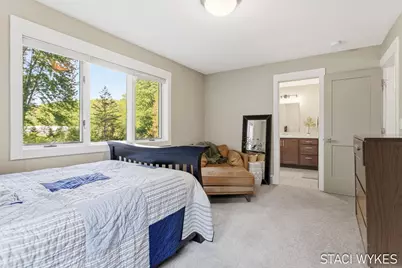
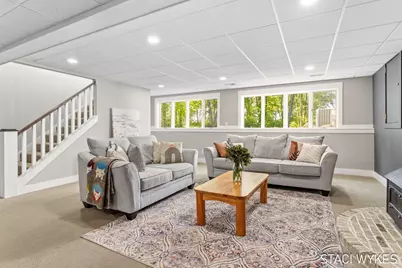
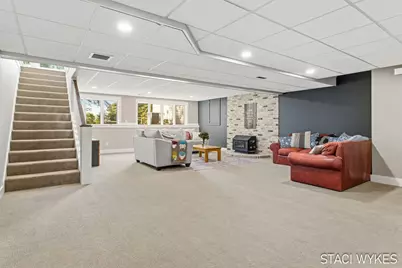
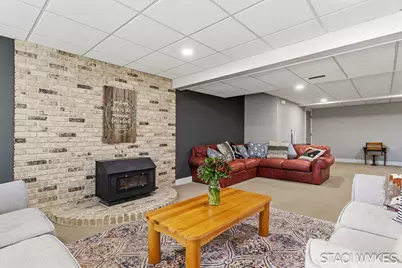
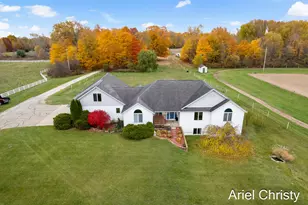
Full Property Details for 2550 Ranchland Dr SW
General
- Price: $1,275,000
- Taxes: $6,105
- Status: Active
- Type: Single Family
- Source: SWMRIC_MLS
- MLS ID: 26024709
- Updated: 8/7/2026
- Added to Site: 90 day(s) ago
Interior
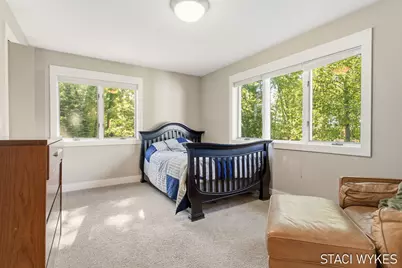
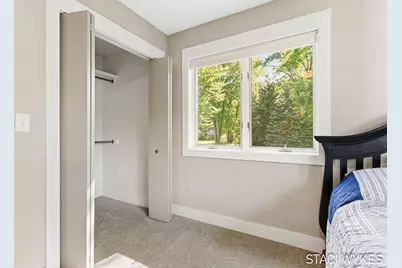
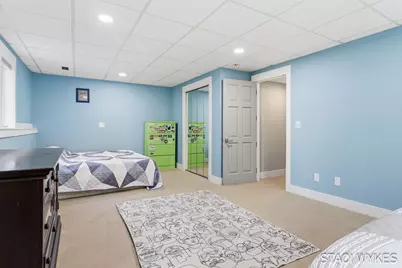
- Number of Rooms: 8
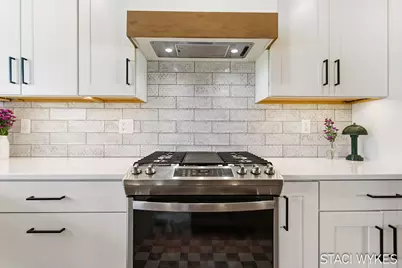
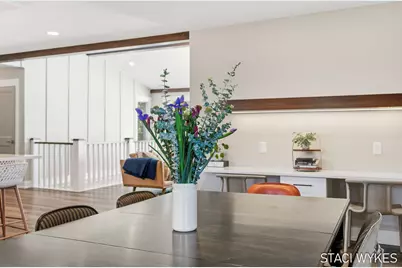
- Interior Features: Ceiling Fan(s), Central Vacuum, Garage Door Opener, Center Island, Eat-in Kitchen, Pantry
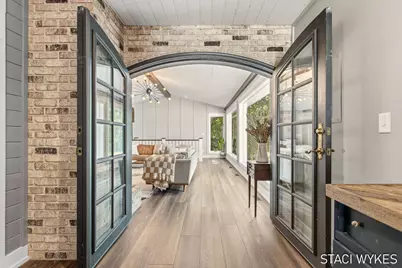
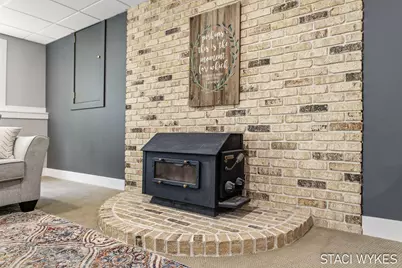
- Fireplace: Yes
- Number of Fireplaces: 2
- Fireplace(s): Gas/Wood Stove, Family Room, Living Room, Wood Burning, Gas/Wood Stove, Family Room, Living Room, Wood Burning
- Appliances: Dishwasher, Dryer, Microwave, Oven, Range, Refrigerator, Washer, Water Softener Owned
Rooms
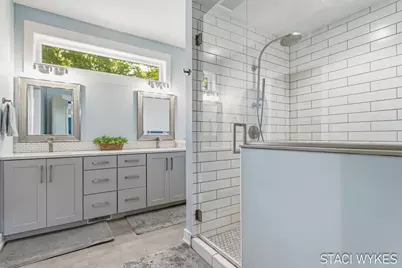
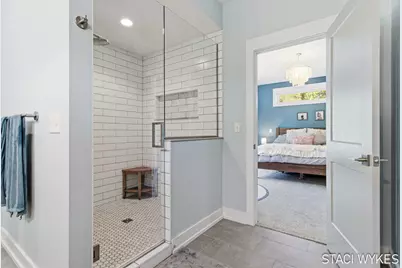
- Total Bathrooms: 5
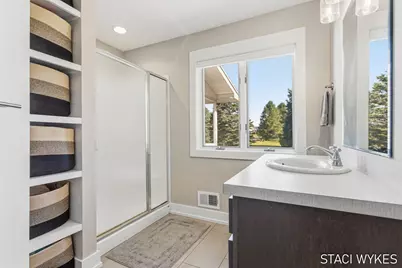
- Full Bathrooms: 4
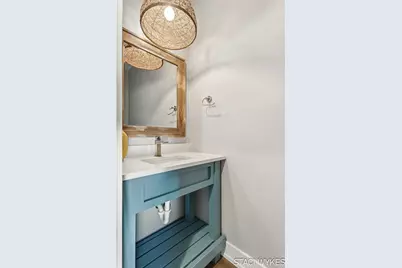
- Half Bathrooms: 1
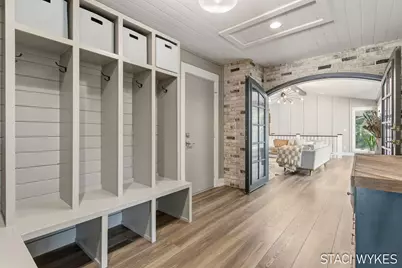
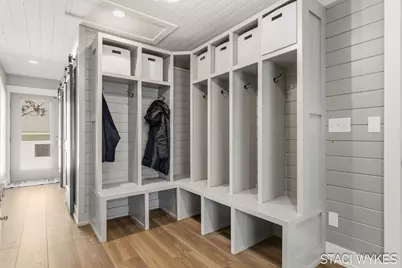
- Laundry: Laundry Room, Main Level, Sink
Additional Information
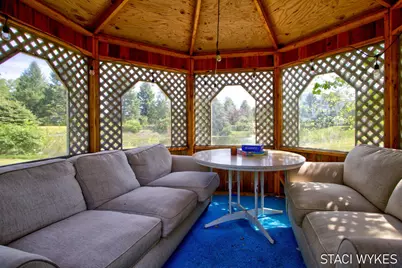
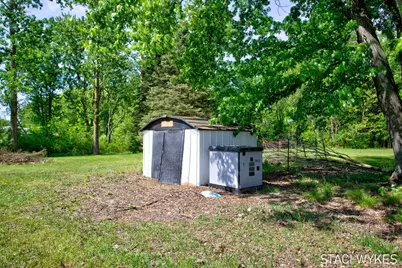
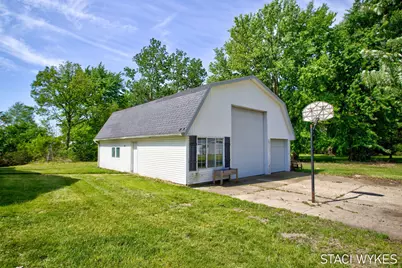
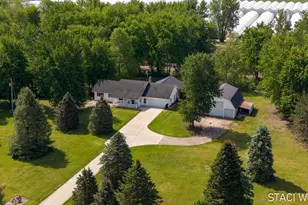
- Equipment: Gazebo, Second Garage, Pole Barn
Parking
- Garage: Yes
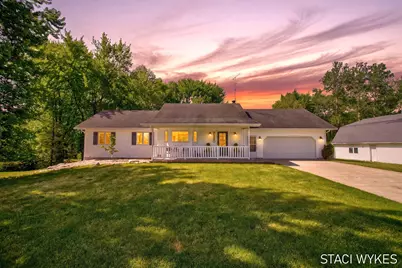
- Attached garage: Yes
- Garage Spaces: 2
- Parking Features: Garage Door Opener, Detached, Attached
Location
- County: Kent
- Cross Streets: Ranchland and Byron Center Ave
- Driving Directions: M6, South on Byron Center Ave, to Ranchland Dr. Go to end of cul de sac, drive into driveway of 2579 Ranchland Dr, 2550 driveway is halfway down, to the left.
Heating & Cooling
- Central air: Yes
- Air Conditioning: Yes
- Cooling Type: Central Air Conditioning
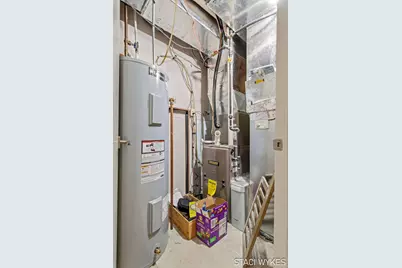
- Heating Type: Forced Air
Utilities
- Sewer: Septic Tank
- Water: Well
- Well: Yes
Structural Information
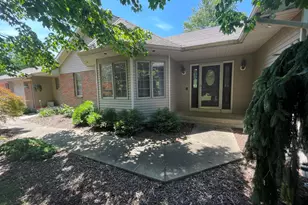
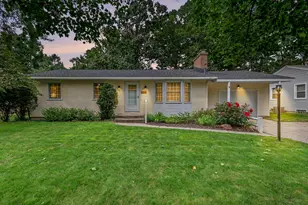
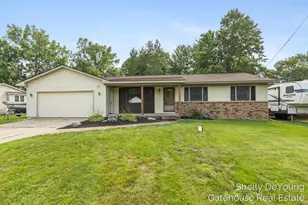
- Architectural Style: Ranch
- Construction: Aluminum Siding
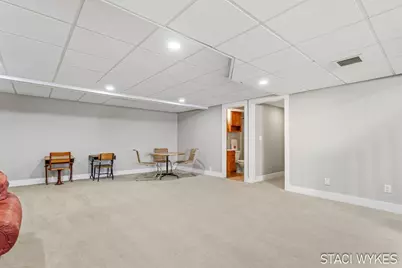
- Basement: Yes
- Roof: Asphalt
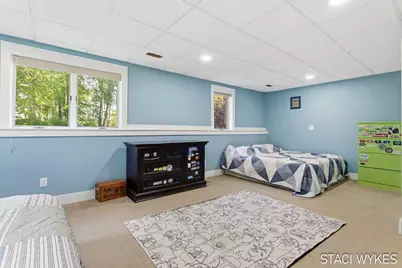
- Windows: Screens, Replacement, Insulated Windows, Bay/Bow, Garden Window, Window Treatments
- Stories/Levels: 1
- Square Feet: 4,122
- Living Area: 4,122 Sq. Ft.
- Year Built: 1990
Additional Structures
- Other Structures: Gazebo, Second Garage, Pole Barn
Lot Features
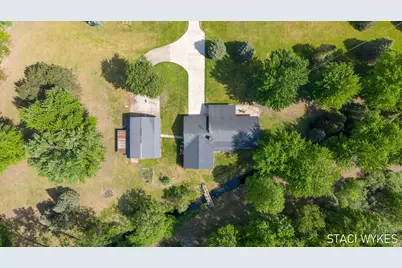
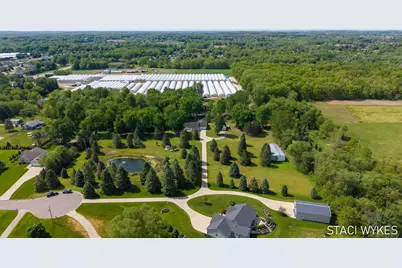
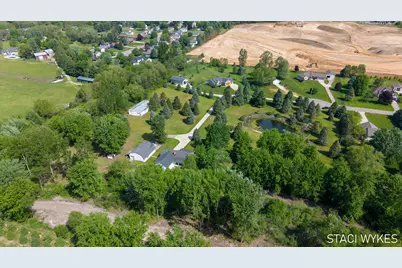
- Lot Size (Acres): 6.23
- Lot Size (Sq. Ft.): 271,379
- Lot Dimensions: Irregular
- Frontage: Paved
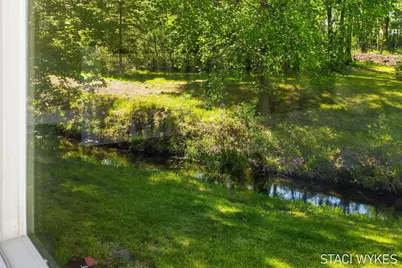
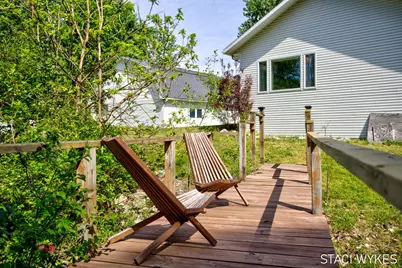
- Lot Features: Recreational, Wooded, Rolling Hills, Cul-De-Sac
Water Features
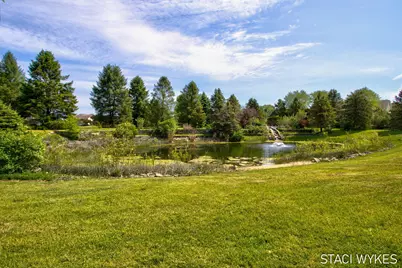
- Water Front Desc.: Pond, Stream/Creek
Financial Considerations
- Tax Amount: $6,105
- Terms: Cash, Conventional
Disclosures and Reports
- Legal Description: 412104476033 PART OF SE 1/4 COM 1336.14 FT S 89D 04M 44S W ALONG S SEC LINE & 242.67 FT N 0D 22M 38S ALONG W LINE OF SE 1/4 SE 1/4 FROM SE COR OF SEC TH N 0D 222M 38S E ALONG SD W LINE 542.45 FT TH S 76D 15M 09S E 452.43 FT TH N 25D 24M 16S E 59.48 F T TH NELY 7.90 FT ALONG A 60 FT RAD CURVE TO LT /LONG CHORD BEARS N 84D 24M 09S E 73.33 FT/ TH NELY 25.05 FT ALONG A 50 FT RAD CURVE TO RT /LONG CHOR
- Property ID: 41-21-04-476-033
Listed by Encompass-Realtors, Staci Wykes