Full Property Details for 5999 SW Hillsborough Ct SW
General
- Price: $1,300,000
- Taxes: $24,000
- Status: Active
- Type: Single Family
- Source: SWMRIC_MLS
- MLS ID: 26043837
- Updated: Today (8/20/2026)
- Added to Site: Today
Interior
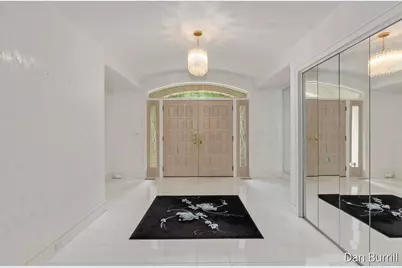
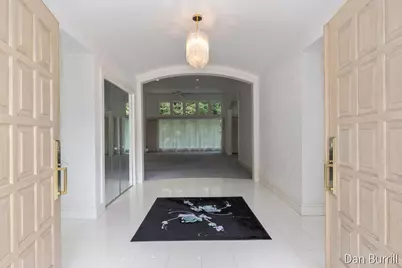
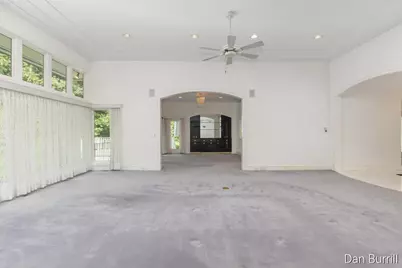
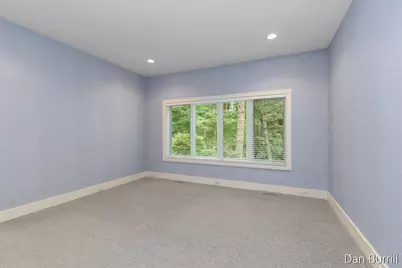
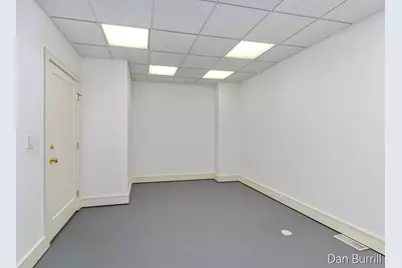
- Number of Rooms: 14
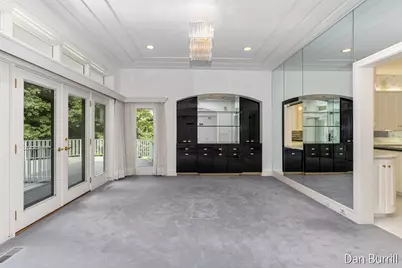
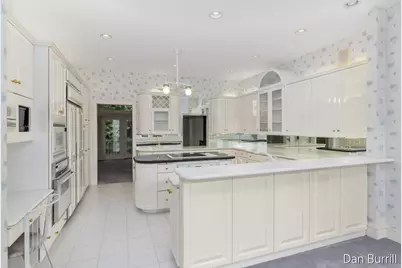
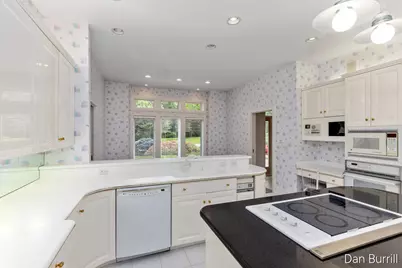
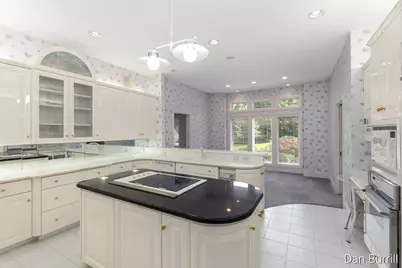
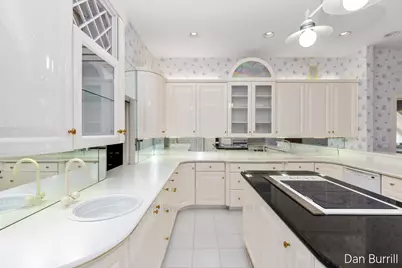
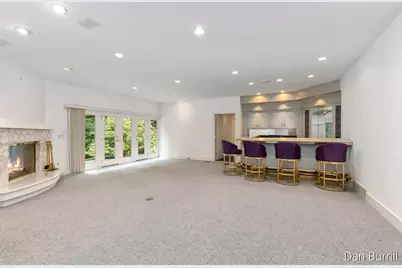
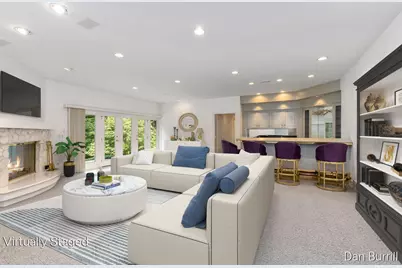
- Interior Features: Ceiling Fan(s), Central Vacuum, Garage Door Opener, Wet Bar, Center Island, Eat-in Kitchen, Pantry
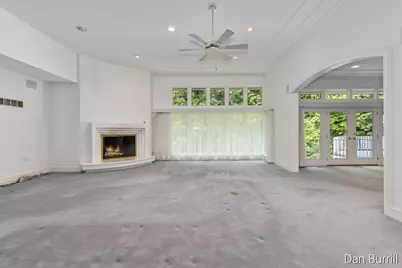
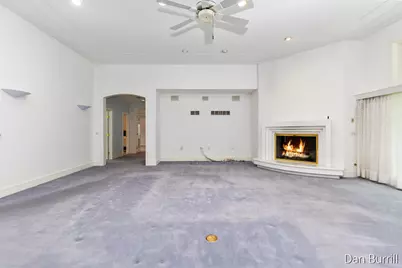
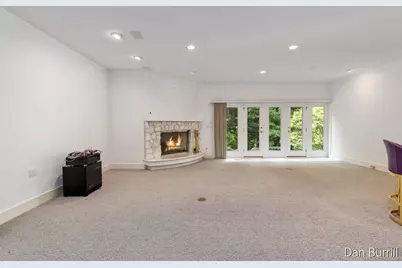
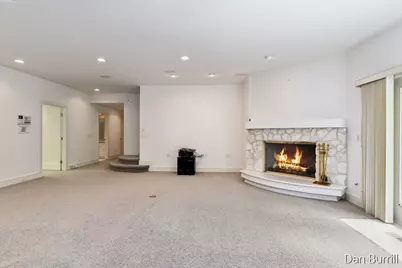
- Fireplace: Yes
- Number of Fireplaces: 2
- Fireplace(s): Living Room, Recreation Room, Living Room, Recreation Room
- Appliances: Bar Fridge, Built-In Electric Oven, Cooktop, Dishwasher, Disposal, Double Oven, Microwave, Refrigerator, Trash Compactor
Rooms
- Total Bathrooms: 6
- Full Bathrooms: 4
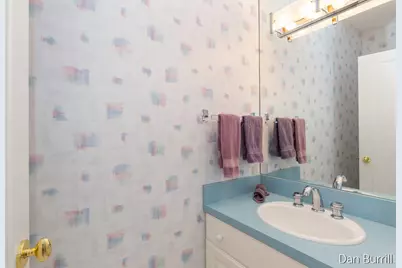
- Half Bathrooms: 2
- Laundry: Laundry Room, Main Level, Sink
Parking
- Garage: Yes
- Attached garage: Yes
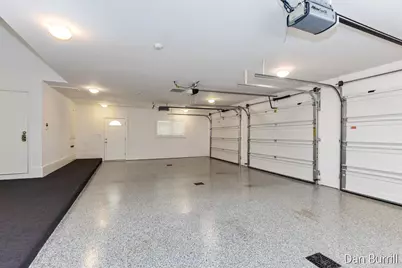
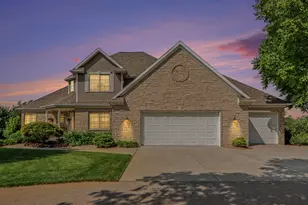
- Garage Spaces: 3
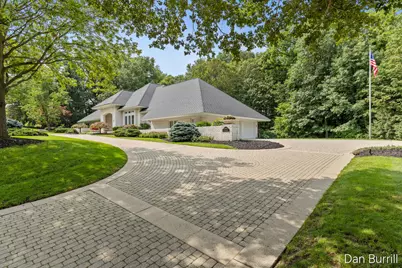
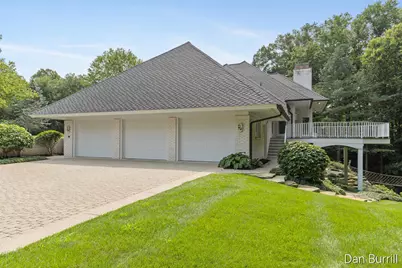
- Parking Features: Garage Faces Side, Garage Door Opener, Attached
Location
- County: Ottawa
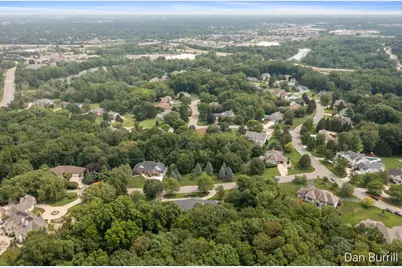
- Subdivision: Summerset
- Cross Streets: Stonehenge Drive & Kenowa
- Driving Directions: From Kenowa Ave, turn east on Stonehenge Dr, then north on Hillsborough Ct to home.
Heating & Cooling
- Central air: Yes
- Air Conditioning: Yes
- Cooling Type: Central Air Conditioning
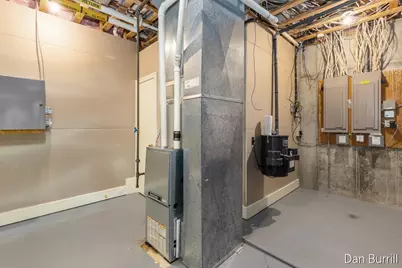
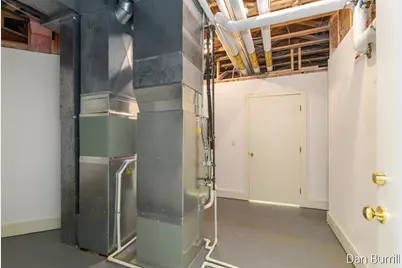
- Heating Type: Forced Air, Hot Water
Utilities
- Sewer: Public
- Water: Public
Structural Information
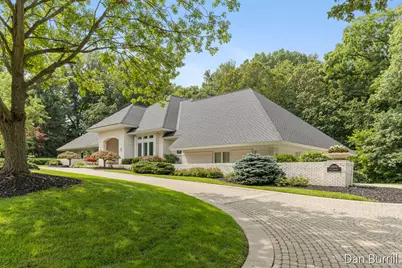
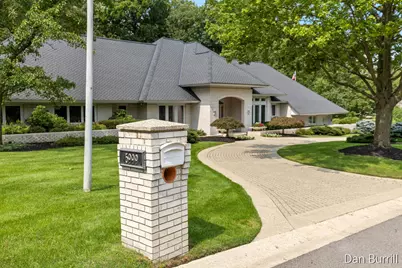
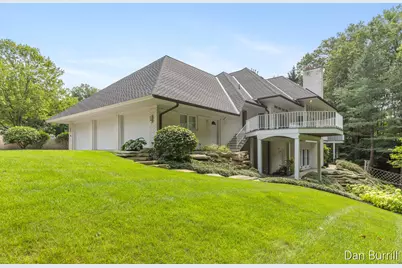
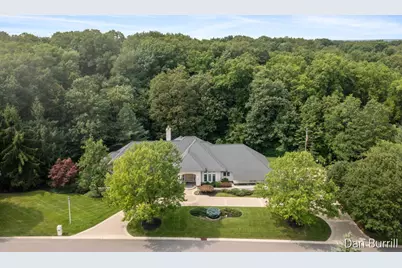
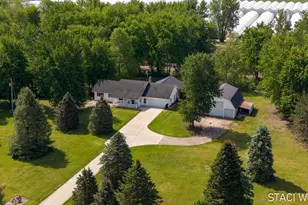
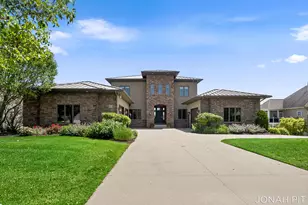
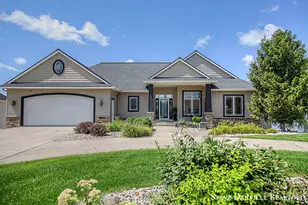
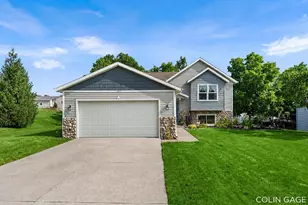
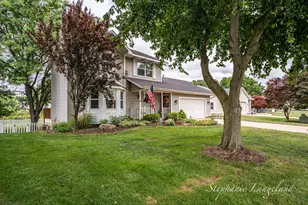
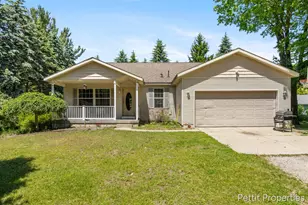
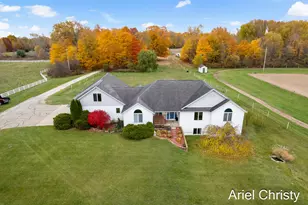
- Architectural Style: Ranch
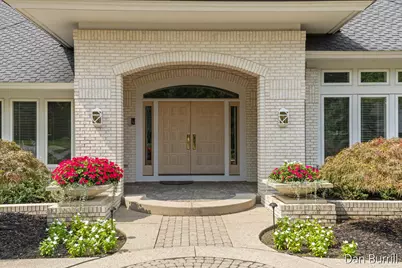
- Construction: Brick
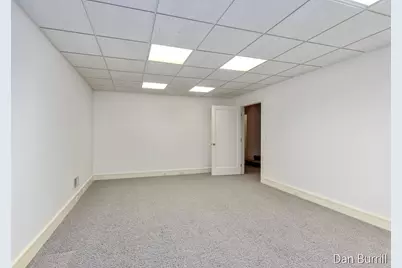

- Basement: Yes
- Roof: Shingle
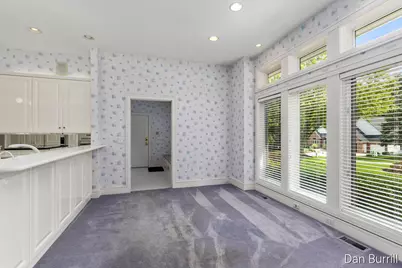
- Windows: Garden Window, Window Treatments
- Stories/Levels: 1
- Square Feet: 5,792
- Living Area: 5,792 Sq. Ft.
- Year Built: 1992
Lot Features
- Lot Size (Acres): 1.97
- Lot Size (Sq. Ft.): 85,639
- Lot Dimensions: 280 ft x 305.79 ft
- Frontage: Paved
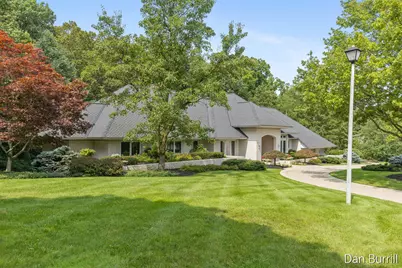
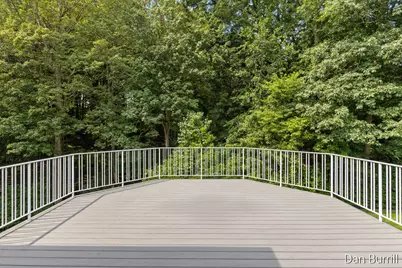
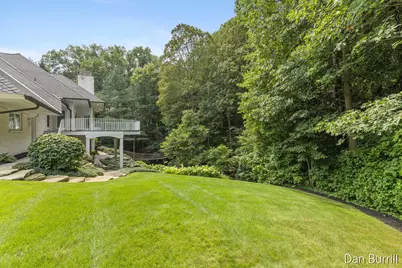
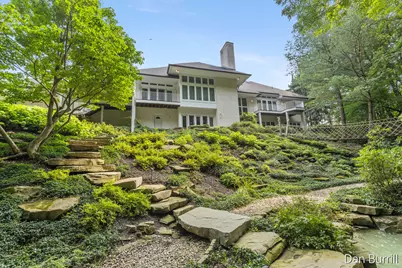
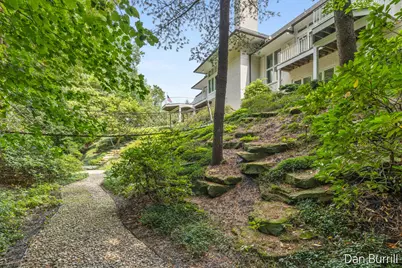
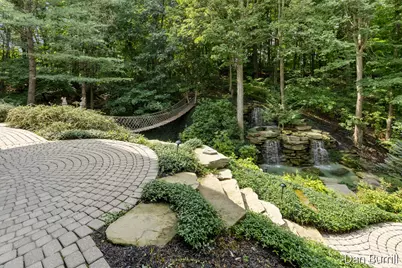
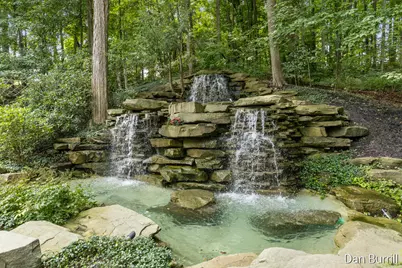
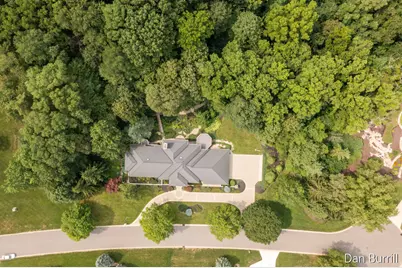
- Lot Features: Wooded, Ravine, Cul-De-Sac
- Zoning: Residential
Financial Considerations
- Tax Amount: $24,000
- Terms: Cash, Conventional
Disclosures and Reports
- Legal Description: LOT 26 & PART OF LOT 27 COM SW COR, TH N 0D 11M 15S W 52.51 FT N 72D 0M 39S E 258.64 FT, TH S 17D 59M 21S E 50 FT ALG W'LY LI HILLSBOROUGH CT, TH S 72D 0M 39S W 274.69 FT ALG S'LY LI OF LOT 27 TO BEG. ALSO PART OF LOT 25 COM MOST W'LY COR OF SD LOT 25, TH N 69D 39M 05S E 271.9 FT ALG N LI OF LOT 25, TH SE'LY 50.26 FT ALG HILLSBOROUGH CT ON A 1583 FT RAD CURVE TO LEFT (CHD BEARS S 26D 12M 01S E 50.
- Property ID: 70-14-25-476-008
Listed by Five Star Real Estate (Grandv), Daniel R Burrill