No photo available
$489,723
Property Description
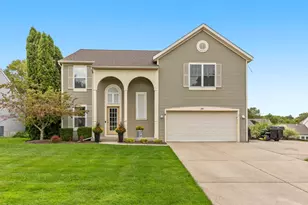
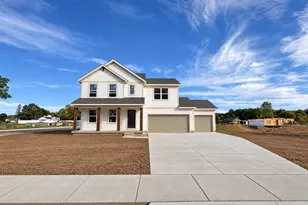
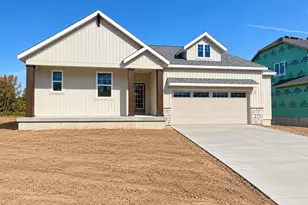
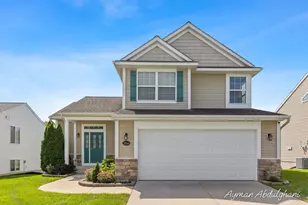
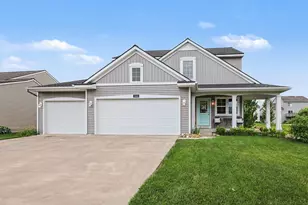
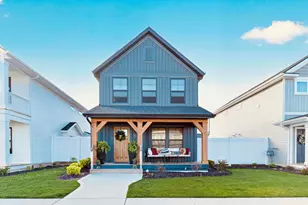
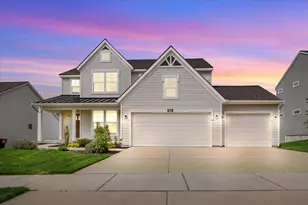
Copilot said: This presold Stockton plan by Eastbrook Homes offers a thoughtfully designed layout creating an open and inviting atmosphere. The spacious main level features a dedicated office, a functional mudroom, and a bright Michigan room, providing plenty of space for work, relaxation, and everyday living. Upstairs, you'll find four generously sized bedrooms, two full bathrooms, and a conveniently located laundry room designed for modern family living. With its well-planned layout and desirable features throughout, this home combines comfort, functionality, and style in one exceptional package.
Full Property Details
Full Property Details for 8225 Brickley Street SE
General
- Sold For: $489,723
- HOA FEE: $40/month
- HOA FEE FREQ.: Annually
- Status: Closed
- Type: Single Family
- Source: SWMRIC_MLS
- MLS ID: 26044190
- Added to Site: 5 day(s) ago
Interior
- Number of Rooms: 10
- Interior Features: Garage Door Opener
- Fireplace: Yes
- Number of Fireplaces: 1
- Appliances: Humidifier
Rooms
Bathrooms
- Total Bathrooms: 3
- Full Bathrooms: 2
- Half Bathrooms: 1
Bedrooms
- Total Bedrooms: 4
Additional Information
- Shared Amenities: Playground
Parking
- Garage: Yes
- Attached garage: Yes
- Garage Spaces: 2
- Parking Features: Garage Faces Front, Garage Door Opener, Attached
Location
- County: Kent
- Cross Streets: 84th and Eastern
- Driving Directions: 131 to 84th Street, east on 84th to Cooks Corner Drive. North on Cooks Corner Drive to Brickley (second Brickley entrance). Home on north side of street
Community
- Association: Yes
- Assoc. Fees Include: Other
Heating & Cooling
- Central air: Yes
- Air Conditioning: Yes
- Cooling Type: Central Air Conditioning
- Heating Type: Forced Air
Utilities
- Sewer: Public
- Water: Public
Structural Information
- Architectural Style: Craftsman
- Construction: Stone, Vinyl Siding
- Basement: Yes
- Roof: Composition, Shingle
- Stories/Levels: 2
- Square Feet: 2,156
- Living Area: 2,156 Sq. Ft.
- Year Built: 2026
Lot Features
- Lot Size (Acres): 0.28
- Lot Size (Sq. Ft.): 12,357
- Lot Features: Sidewalk
- Zoning: Residential
Financial Considerations
- Association Fee: $475
- Assoc Fee Freq.: Annually
- Terms: Cash, FHA, Conventional
Disclosures and Reports
- Legal Description: 412217310109 UNIT 109 * COOK'S CROSSING SOUTH SITE CONDOMINIUM KENT COUNTY CONDOMINIUM SUBDIVISION PLAN NO.1078 INSTRUMENT NO.20181213-0097011 AS AMENDED BY REPLAT NO.1 INSTRUMENT NO.20201228-0124832 & AS AMENDED BY REPLAT NO.2 INSTRUMENT NO.20211220 -0135714 & AS AMENDED BY INSTRUMENT NO.20220506-0037846 & AS AMENDED BY INSTRUMENT NO.20221028-0083267 & AS AMENDED BY REPLAT NO.3 INSTRUMENT NO.2023
- Property ID: 41-22-17-310-109
Listed by Eastbrook Realty, Jessica M Balder
Sold by Five Star Real Estate (Grandv), Cynthia Wallace
Get Pre-Approved Today
Schools
Schools serving 8225 Brickley Street SE
School District:Byron Center Public Schools
| Name | Grades | Distance |
|---|---|---|
Countryside Elementary School, Byron Center, MI 8200 Eastern Avenue Southeast, Byron Center, MI 49315 | PK-4 | 0.3 mi |
Robert L. Nickels Intermediate School 8638 Byron Center Avenue Southwest, Byron Center, MI 49315 | 4-6 | 4.2 mi |
Byron Center West Middle School 8654 Homerich Avenue Southwest, Byron Center, MI 49315 | 6-9 | 5.9 mi |
Byron Center High School 8500 Burlingame Avenue Southwest, Byron Center, MI 49315 | 9-12 | 3.3 mi |
Disclaimer:
School attendance boundaries provided by ATTOM Data Solutions and are for reference only. Contact the school directly to verify enrollment eligibility.
Price & Sales History for 8225 Brickley Street SE
Date
Details
Price
Change
Source
8/20/2026
Sold
$489,723
—
MLS
Disclaimer: Historical sales information is derived from public records provided by the county offices. Information is not guaranteed and should be independently verified.

8225 Brickley Street SE, Byron Center, MI 49315 (MLS# 26044190) is a Single Family property that was sold at $489,723 on August 20, 2026. Want to learn more about 8225 Brickley Street SE? Do you have questions about finding other Single Family real estate for sale in Byron Center? You can browse all Byron Center real estate or contact a Coldwell Banker agent to request more information.