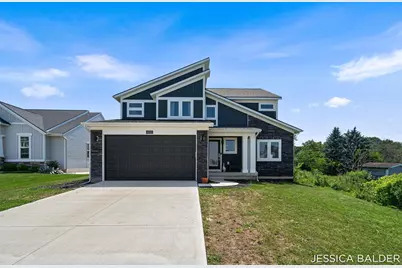
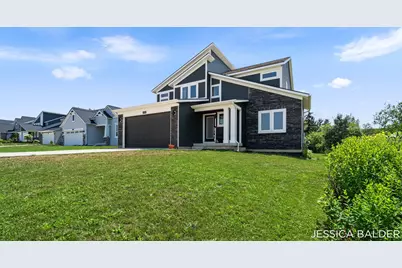
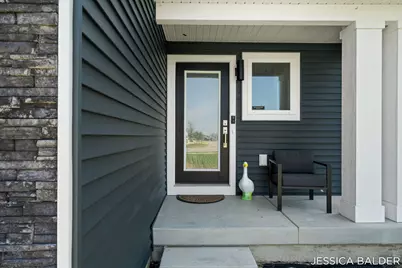
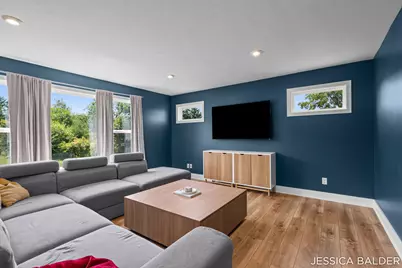
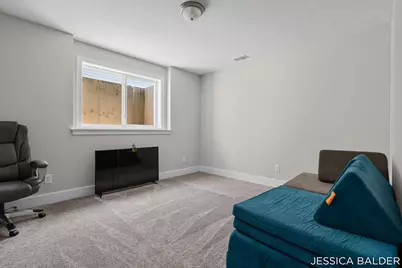
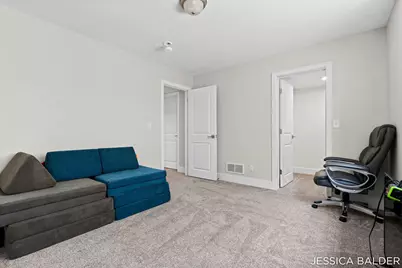
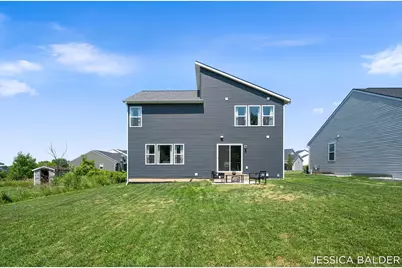
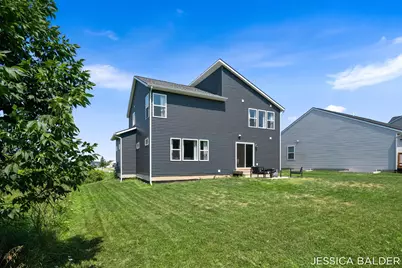
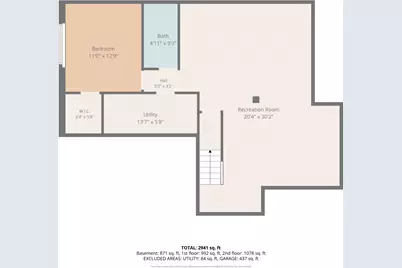
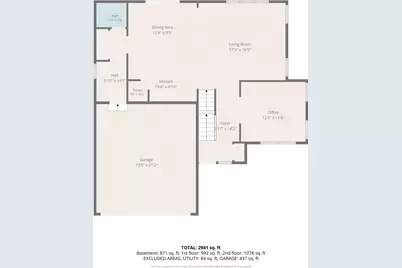
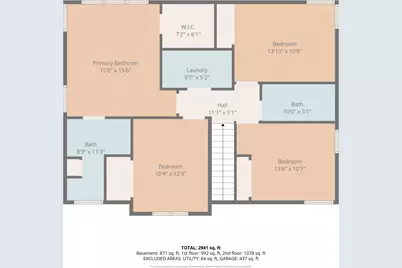
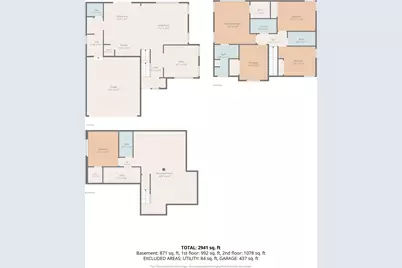
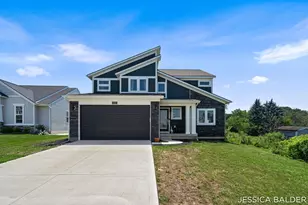
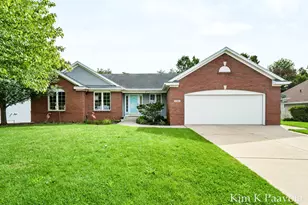
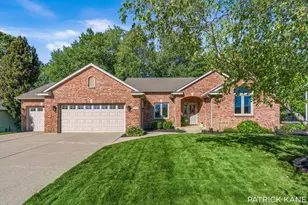
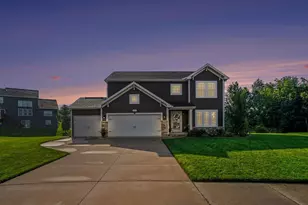
Full Property Details for 8355 Brickley Street SE
General
- Price: $534,900
- HOA FEE: $40/month
- HOA FEE FREQ.: Annually
- Taxes: $8,700
- Status: Active
- Type: Single Family
- Source: SWMRIC_MLS
- MLS ID: 26040537
- Updated: 9/14/2026
- Added to Site: 52 day(s) ago
Interior
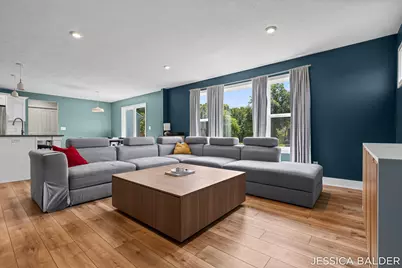
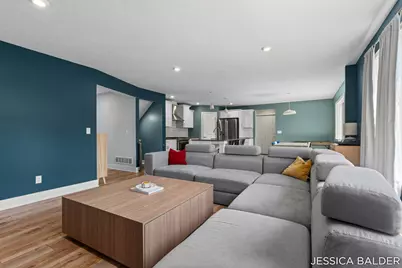
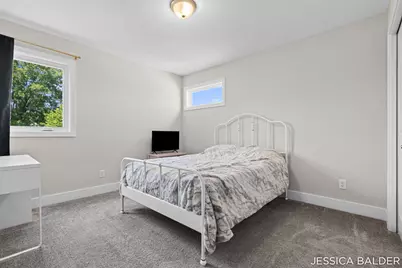
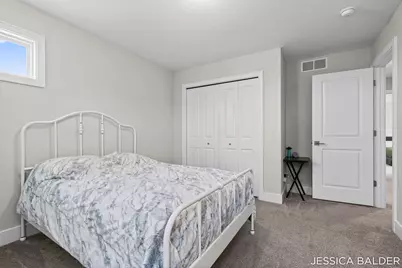
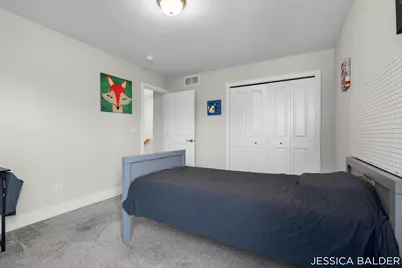
- Number of Rooms: 8
- Interior Features: Garage Door Opener
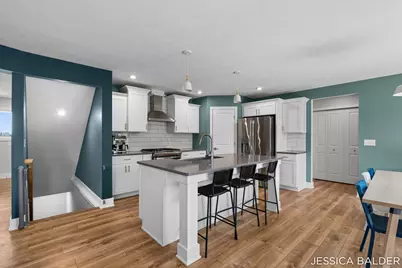
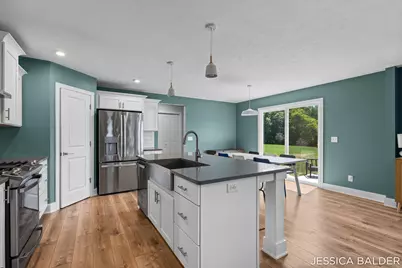
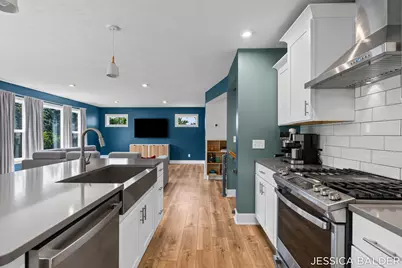
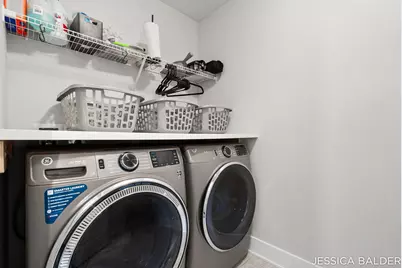
- Appliances: Humidifier, Dishwasher, Range, Refrigerator
Rooms
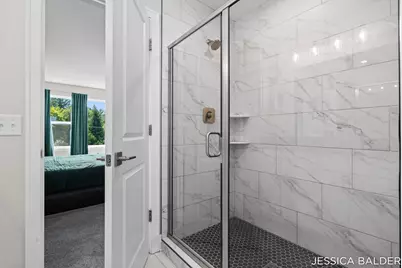
- Total Bathrooms: 4
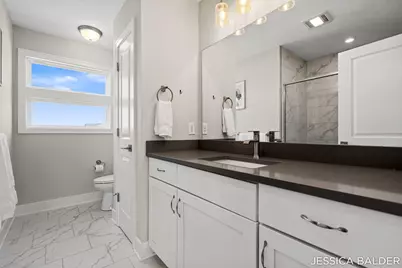
- Full Bathrooms: 3
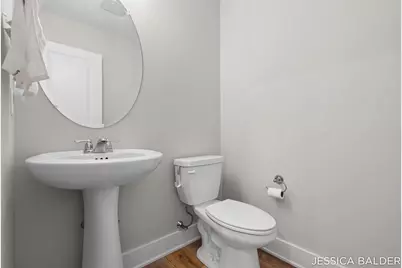
- Half Bathrooms: 1
Additional Information
- Shared Amenities: Playground
Parking
- Garage: Yes
- Attached garage: Yes
- Garage Spaces: 2
- Parking Features: Garage Faces Front, Garage Door Opener, Attached
Location
- County: Kent
- Subdivision: Cooks Crossing
- Cross Streets: 84th Street and Eastern
- Driving Directions: From 131, take 84th exit east past Eastern, turn left onto Cooks Corner Drive, left onto Brickly Street to home.
Community
- Assoc. Fees Include: None
Heating & Cooling
- Central air: Yes
- Air Conditioning: Yes
- Cooling Type: Central Air Conditioning
- Heating Type: Forced Air
Utilities
- Sewer: Public
- Water: Public
Structural Information
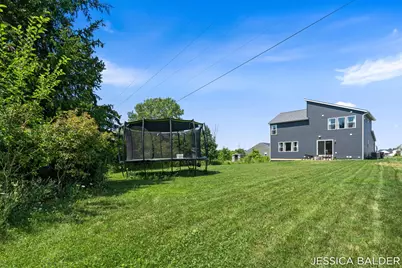
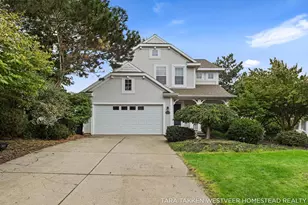
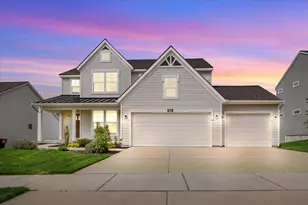
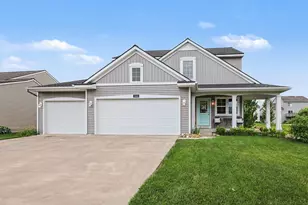
- Architectural Style: Contemporary
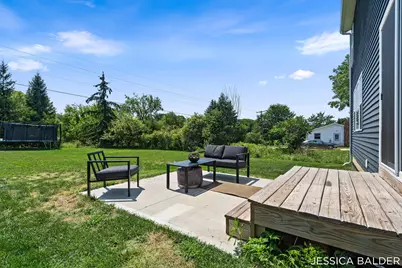
- Construction: Stone, Vinyl Siding
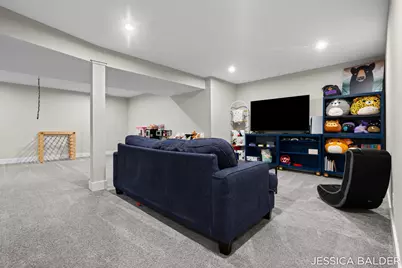
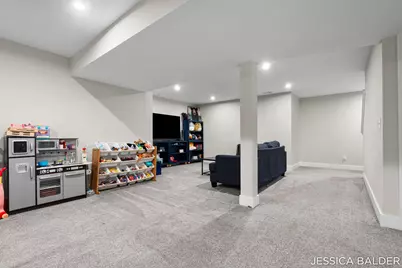
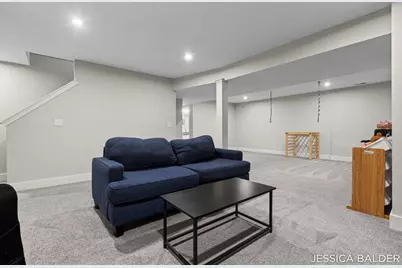
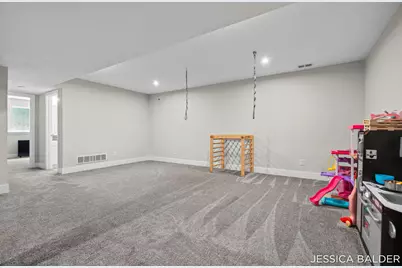
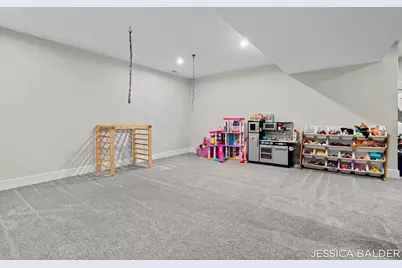
- Basement: Yes
- Roof: Composition
- Windows: Low-Emissivity Windows, Screens, Insulated Windows
- Stories/Levels: 2
- Square Feet: 2,870
- Living Area: 2,870 Sq. Ft.
- Year Built: 2023
Lot Features
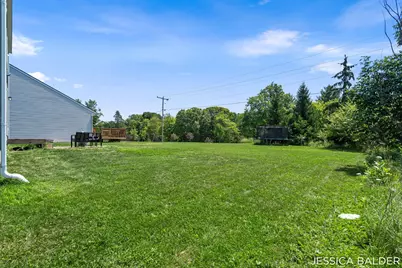
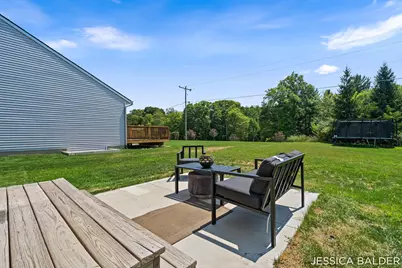
- Lot Size (Acres): 0.31
- Lot Size (Sq. Ft.): 13,286
- Lot Dimensions: 73.96 x 240 x 63 x 190.4
- Lot Features: Sidewalk
- Zoning: Residential
Financial Considerations
- Association Fee: $475
- Assoc Fee Freq.: Annually
- Tax Amount: $8,700
- Terms: Cash, FHA, VA Loan, Conventional
Disclosures and Reports
- Legal Description: 412217310052 UNIT 52 * COOK'S CROSSING SOUTH SITE CONDOMINIUM KENT COUNTY CONDOMINIUM SUBDIVISION PLAN
- Property ID: 41-22-17-310-052
Listed by Eastbrook Realty, Jessica M Balder