This is a carousel with tiles that activate property listing cards. Use the previous and next buttons to navigate.
1/1
$339,900
This is a carousel with tiles that activate property listing cards. Use the previous and next buttons to navigate.
1/1
Property Description
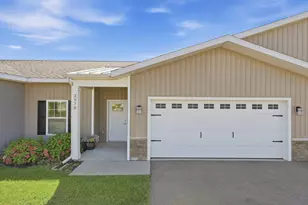
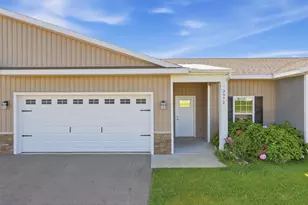
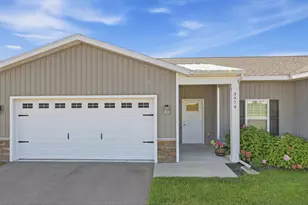
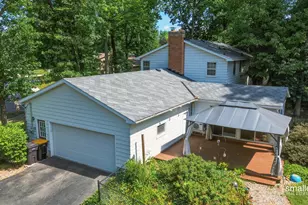
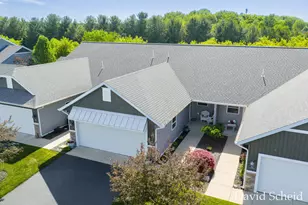
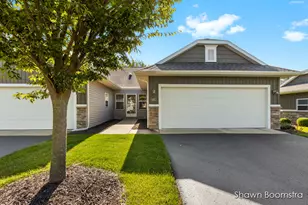
Rarely does a condo like this come to market--offering an exceptional combination of privacy, thoughtful updates, and an inviting open-concept design that truly sets it apart. Nestled in a serene setting with one of the most private views in the community, this beautifully maintained condo welcomes you with fresh paint, updated flooring, and newer window panes that enhance both comfort and style. The spacious open floor plan creates effortless flow throughout the main living areas, perfect for everyday living and entertaining alike. The well-designed kitchen seamlessly connects to the dining area and expansive living room, creating a bright and airy gathering space. The main floor also features a generously sized primary suite with private en-suite bath, convenient main-floor laundry, and a stunning four-season sunroom--an ideal place to relax year-round while enjoying peaceful natural views. Step outside to the oversized private deck, where the tranquil, secluded setting offers a rare sense of retreat. The finished daylight lower level expands your living space with a large family room complete with an elegant stone fireplace that creates a sophisticated focal point, blending rustic charm with refined craftsmanship, an additional bedroom, a full bathroom, and an abundance of storage rarely found in condo living. Additional highlights include a Large two-stall garage. This is more than a condo--it's a rare opportunity to enjoy low-maintenance living without sacrificing space, comfort, or privacy. Seller will review all offers on 05/24/26 @ 5pm. Showings will begin on 05/21/26
Full Property Details
Full Property Details for 8726 Kari Ln SW
General
- Sold For: $339,900
- HOA FEE: $300/month
- Taxes: $2,760
- Status: Closed
- Type: Condo
- Source: SWMRIC_MLS
- MLS ID: 26022482
- Added to Site: 52 day(s) ago
Interior
- Number of Rooms: 6
- Fireplace: Yes
- Number of Fireplaces: 1
- Fireplace(s): Family Room, Family Room
- Appliances: Dishwasher, Dryer, Range, Refrigerator, Washer
Rooms
Bathrooms
- Total Bathrooms: 2
- Full Bathrooms: 2
Bedrooms
- Total Bedrooms: 2
Additional Information
- Shared Amenities: Pets Allowed
Parking
- Garage: Yes
- Attached garage: Yes
- Garage Spaces: 2
- Parking Features: Attached
Location
- County: Kent
- Subdivision: Byron Forest
- Cross Streets: 87th
- Driving Directions: Byron Center to 87th to Kari Ln to home
Community
- Association: Yes
- Assoc. Fees Include: Other, Trash, Snow Removal, Lawn/Yard Care
Heating & Cooling
- Central air: Yes
- Air Conditioning: Yes
- Cooling Type: Central Air Conditioning
- Heating Type: Forced Air
Utilities
- Sewer: Public
- Water: Public
Structural Information
- Architectural Style: Ranch
- Construction: Brick, Vinyl Siding
- Basement: Yes
- Roof: Composition
- Stories/Levels: 1
- Square Feet: 2,250
- Living Area: 2,250 Sq. Ft.
- Year Built: 1993
Lot Features
- Lot Size (Acres): 19.86
- Lot Size (Sq. Ft.): 865,077
- Lot Features: Wooded
- Zoning: res
Financial Considerations
- Association Fee: $300
- Assoc Fee Freq.: Monthly
- Tax Amount: $2,760.19
- Terms: Cash, FHA, VA Loan, Conventional
Disclosures and Reports
- Legal Description: 412122156022 UNIT 95 BLDG 26 * BYRON FOREST CONDOMINIUM KENT COUNTY CONDOMINIUM SUBDIVISION PLAN NO.196 LIBER 2786 PAGE 87 AS AMENDED BY REPLAT NO.1 LIBER 3125 PAGE 894 & AS AMENDED BY REPLAT NO.2 LIBER 3311 PAGE 1266 & AS AMENDED BY LIBER 5685 PAGE 15 & AS AMENDED BY RESTATED CONSOLIDATING MASTER DEED INSTRUMENT NO.20150402-0025574
- Property ID: 41-21-22-156-022
Listed by Fervor Realty, Nicholas Dennison and Charles P Payton
Sold by Fervor Realty, Nicholas Dennison

Get Pre-Approved Today
Schools
Schools serving 8726 Kari Ln SW
School District:Byron Center Public Schools
| Name | Grades | Distance |
|---|---|---|
Robert L. Nickels Intermediate School 8638 Byron Center Avenue Southwest, Byron Center, MI 49315 | 4-6 | 0.1 mi |
Byron Center West Middle School 8654 Homerich Avenue Southwest, Byron Center, MI 49315 | 6-9 | 1.7 mi |
Byron Center High School 8500 Burlingame Avenue Southwest, Byron Center, MI 49315 | 9-12 | 1 mi |
Disclaimer:
School attendance boundaries provided by ATTOM Data Solutions and are for reference only. Contact the school directly to verify enrollment eligibility.
Price & Sales History for 8726 Kari Ln SW
Date
Details
Price
Change
Source
6/08/2026
Sold
$339,900
—
MLS
5/21/2026
Listed
$339,900
—
MLS
Disclaimer: Historical sales information is derived from public records provided by the county offices. Information is not guaranteed and should be independently verified.
8726 Kari Lane SW, Byron Center, MI 49315 (MLS# 26022482) is a Condo property that was sold at $339,900 on June 08, 2026. Want to learn more about 8726 Kari Lane SW? Do you have questions about finding other Condo real estate for sale in Byron Center? You can browse all Byron Center real estate or contact a Coldwell Banker agent to request more information.