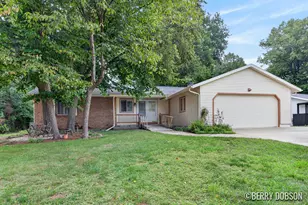
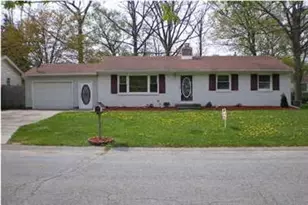
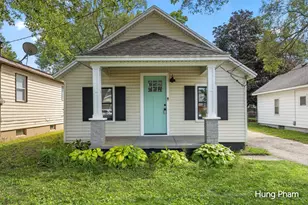
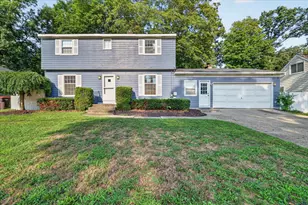
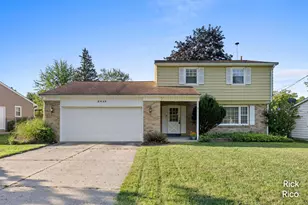
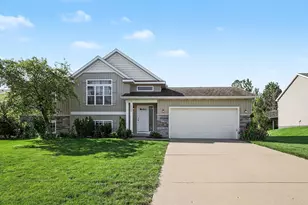
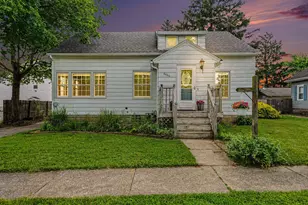
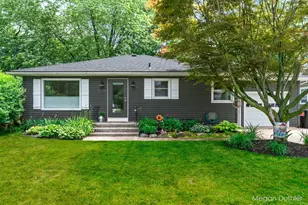
This is a carousel with tiles that activate property listing cards. Use the previous and next buttons to navigate.
1/1
$358,000
This is a carousel with tiles that activate property listing cards. Use the previous and next buttons to navigate.
1/1
Property Description
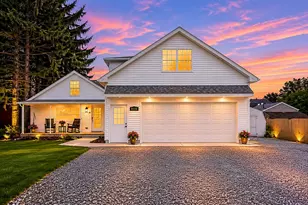
OFFER DEADLINE 6/5/26 at 10 AM. Highest and best! Welcome home to a beautiful 2 bed, 2 full bath contemporary build in the heart of Byron Center. With an open floor plan and vaulted ceiling, everything- and I mean everything, was fully renovated in 2025. Some key features to love: the spacious suite upstairs and the large finished two-car garage, an award-winning school district, prime location, and last but not least, the price! This home is three stud walls away from being a new build. This is the gem you have been looking for. Nestled on the bend of a quiet street, this home offers a peaceful sunset view over a field of wildflowers and walkability to the small-town bustle of Byron Center. To all of the outdoor activity enthusiasts, we have the expansive Kent Trail system (a well maintained 15-mile-long walking, running, and biking path stretching from Byron Center to Millennium Park) and new pickleball courts both a short ways away. Do not miss this opportunity!
Full Property Details
Full Property Details for 8516 Harlow Ave SW
General
- Sold For: $358,000
- Taxes: $2,201
- Status: Closed
- Type: Single Family
- Source: SWMRIC_MLS
- MLS ID: 26026802
- Added to Site: 49 day(s) ago
Interior
- Number of Rooms: 6
- Interior Features: Ceiling Fan(s), Garage Door Opener, Center Island
- Appliances: Dishwasher, Dryer, Microwave, Range, Refrigerator, Washer
Rooms
Bathrooms
- Total Bathrooms: 2
- Full Bathrooms: 2
Bedrooms
- Total Bedrooms: 2
Parking
- Garage: Yes
- Attached garage: Yes
- Garage Spaces: 2
- Parking Features: Garage Faces Front, Garage Door Opener, Attached
Location
- County: Kent
- Cross Streets: 84th St and Harlow Ave
Heating & Cooling
- Central air: Yes
- Air Conditioning: Yes
- Cooling Type: Central Air Conditioning
- Heating Type: Forced Air
Utilities
- Sewer: Public
- Water: Public
- Utility Description: High-Speed Internet
Structural Information
- Architectural Style: Contemporary
- Construction: Vinyl Siding
- Basement: Yes
- Roof: Composition, Shingle
- Stories/Levels: 2
- Square Feet: 1,208
- Living Area: 1,208 Sq. Ft.
- Year Built: 1944
Lot Features
- Lot Size (Acres): 0.22
- Lot Size (Sq. Ft.): 9,714
- Frontage: Paved
- Lot Features: Level, Sidewalk
- Zoning: Res
Financial Considerations
- Tax Amount: $2,201
- Terms: Cash, FHA, VA Loan, MSHDA, Conventional
Disclosures and Reports
- Legal Description: COM 264 FT S OF SW COR OF LOT 50 OF TOWNER'S PLAT TH E 132 FT TH S 66 FT TH W 132 FT TH N 66 FT TO BEG * SEC 21 T5N R12W 0.20 A.
- Property ID: 41-21-21-234-006
Listed and Sold by EXP Realty LLC, Aubrie Benting

Get Pre-Approved Today
Schools
Schools serving 8516 Harlow Ave SW
School District:Byron Center Public Schools
| Name | Grades | Distance |
|---|---|---|
Robert L. Nickels Intermediate School 8638 Byron Center Avenue Southwest, Byron Center, MI 49315 | 4-6 | 0.3 mi |
Byron Center West Middle School 8654 Homerich Avenue Southwest, Byron Center, MI 49315 | 6-9 | 1.4 mi |
Byron Center High School 8500 Burlingame Avenue Southwest, Byron Center, MI 49315 | 9-12 | 1.2 mi |
Disclaimer:
School attendance boundaries provided by ATTOM Data Solutions and are for reference only. Contact the school directly to verify enrollment eligibility.
Price & Sales History for 8516 Harlow Ave SW
Date
Details
Price
Change
Source
6/30/2026
Sold
$358,000
5.76%
MLS
6/03/2026
Listed
$338,500
—
MLS
Disclaimer: Historical sales information is derived from public records provided by the county offices. Information is not guaranteed and should be independently verified.
8516 Harlow Avenue SW, Byron Center, MI 49315 (MLS# 26026802) is a Single Family property that was sold at $358,000 on June 30, 2026. Want to learn more about 8516 Harlow Avenue SW? Do you have questions about finding other Single Family real estate for sale in Byron Center? You can browse all Byron Center real estate or contact a Coldwell Banker agent to request more information.