This is a carousel with tiles that activate property listing cards. Use the previous and next buttons to navigate.
1/1
$575,000
This is a carousel with tiles that activate property listing cards. Use the previous and next buttons to navigate.
1/1
Property Description
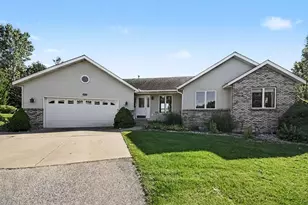
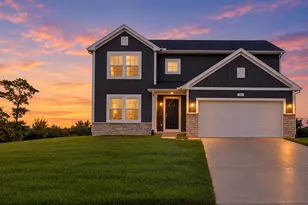
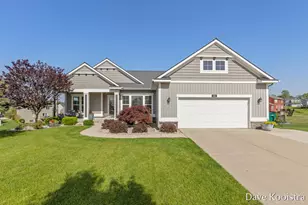
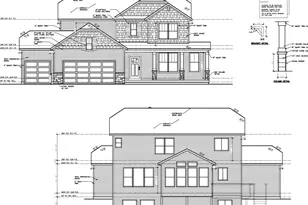
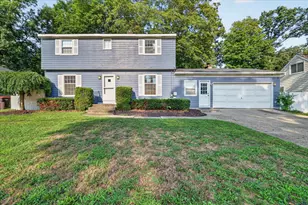
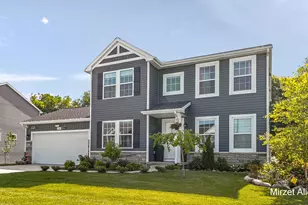
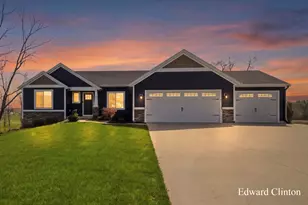
Welcome to 8733 Cobble Drive! Built in 2022, this stunning 4-bedroom, 3.5-bath home offers a perfect blend of modern design, comfort, and high-end upgrades. With over 2,320 sq. ft. above grade and an additional 875 finished sq. ft. in the lower level, this home provides generous living space for today's lifestyle. The sellers spared no expense, investing more than $150,000 in upgrades during construction and additional improvements after closing. Upgrades after closing include, a vinyl privacy fence, a retractable remote-controlled awning off the deck, a second water meter for irrigation, and meticulous landscaping. A full list of upgrades is available on the MLS or by request. The main floor features a cozy living room with a gas fireplace, a flexible dining room or office, and a beautifully kitchen with quartz countertops and stainless steel appliances. The spacious primary ensuite is also on the main floor, along with a convenient laundry room. Upstairs, you'll find two large bedrooms, a full bath, and a versatile bonus area ideal for a TV room, office, playroom, or reading nook. The lower level features an additional large bedroom, a full bathroom, a great room for entertaining, ample storage, and a dual-zone heating system for year-round comfort. Enjoy outdoor living on the 14x14 deck overlooking a large, fenced backyard with a patio perfect for relaxing or entertaining. This home truly stands out in terms of quality and attention to detail, offering a modern, move-in-ready home that's better than new.
Full Property Details
Full Property Details for 8733 Cobble Dr SW
General
- Sold For: $575,000
- HOA FEE: $67/month
- HOA FEE FREQ.: Quarterly
- Status: Closed
- Type: Single Family
- Source: SWMRIC_MLS
- MLS ID: 25051595
- Added to Site: 96 day(s) ago
Interior
- Number of Rooms: 10
- Interior Features: Ceiling Fan(s), Garage Door Opener, Center Island, Pantry
- Fireplace: Yes
- Number of Fireplaces: 1
- Fireplace(s): Gas Log, Living Room, Gas Log, Living Room
- Appliances: Dishwasher, Disposal, Dryer, Microwave, Range, Refrigerator, Washer
Rooms
Bathrooms
- Total Bathrooms: 4
- Full Bathrooms: 3
- Half Bathrooms: 1
Bedrooms
- Total Bedrooms: 4
Parking
- Garage: Yes
- Attached garage: Yes
- Garage Spaces: 3
- Parking Features: Garage Faces Front, Attached
Location
- Area: Grand Rapids - G
- County: Kent
- Subdivision: Stonegate
- Cross Streets: 84th and Clyde Park
- Driving Directions: 84th and Clyde Park, South to Stepping Stone Drive.
Community
- Association: Yes
- Assoc. Fees Include: Other
Heating & Cooling
- Central air: Yes
- Air Conditioning: Yes
- Cooling Type: Central Air Conditioning
- Heating Type: Forced Air
Utilities
- Sewer: Public
- Water: Public
- Utility Description: Natural Gas Connected
Structural Information
- Architectural Style: Traditional
- Construction: Stone, Vinyl Siding
- Basement: Yes
- Roof: Composition
- Stories/Levels: 3
- Square Feet: 3,195
- Living Area: 3,195 Sq. Ft.
- Year Built: 2022
Lot Features
- Lot Size (Acres): 0.25
- Lot Size (Sq. Ft.): 10,803
- Frontage: Paved
- Lot Features: Level, Sidewalk, Wooded
- Zoning: Residential
Financial Considerations
- Association Fee: $201
- Assoc Fee Freq.: Quarterly
- Terms: Cash, VA Loan, Conventional
Disclosures and Reports
- Legal Description: UNIT 133 * STONEGATE
- Property ID: 41-21-24-301-133
Listed and Sold by Coldwell Banker Schmidt Realtors, Laurie Tamburrino

Get Pre-Approved Today
Schools
Schools serving 8733 Cobble Dr SW
School District:Byron Center Public Schools
| Name | Grades | Distance |
|---|---|---|
Robert L. Nickels Intermediate School 8638 Byron Center Avenue Southwest, Byron Center, MI 49315 | 4-6 | 2 mi |
Countryside Elementary School, Byron Center, MI 8200 Eastern Avenue Southeast, Byron Center, MI 49315 | PK-4 | 2 mi |
Byron Center West Middle School 8654 Homerich Avenue Southwest, Byron Center, MI 49315 | 6-9 | 3.7 mi |
Byron Center High School 8500 Burlingame Avenue Southwest, Byron Center, MI 49315 | 9-12 | 1.1 mi |
Disclaimer:
School attendance boundaries provided by ATTOM Data Solutions and are for reference only. Contact the school directly to verify enrollment eligibility.
Price & Sales History for 8733 Cobble Dr SW
Date
Details
Price
Change
Source
6/17/2026
Sold
$575,000
—
MLS
4/17/2026
Price Reduced
$575,000
-1.71%
MLS
2/17/2026
Price Reduced
$585,000
-2.01%
MLS
1/05/2026
Price Reduced
$597,000
-2.93%
MLS
11/06/2025
Price Reduced
$615,000
-5.38%
MLS
10/24/2025
Price Reduced
$650,000
-2.26%
MLS
10/08/2025
Listed
$665,000
—
MLS
Disclaimer: Historical sales information is derived from public records provided by the county offices. Information is not guaranteed and should be independently verified.
8733 Cobble Drive SW, Byron Center, MI 49315 (MLS# 25051595) is a Single Family property that was sold at $575,000 on June 17, 2026. Want to learn more about 8733 Cobble Drive SW? Do you have questions about finding other Single Family real estate for sale in Byron Center? You can browse all Byron Center real estate or contact a Coldwell Banker agent to request more information.