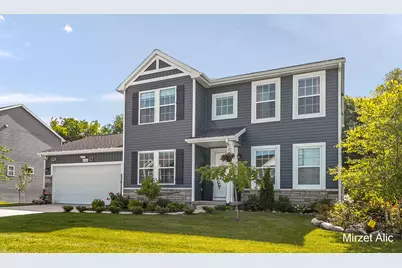
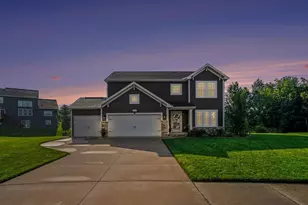
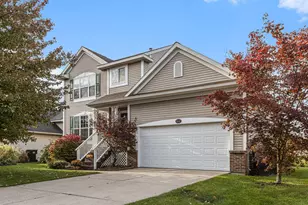
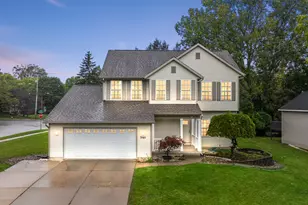
Full Property Details for 8748 Prairie Stone Dr SW
General
- Sold For: $540,000
- HOA FEE: $75/month
- HOA FEE FREQ.: Quarterly
- Taxes: $7,114
- Status: Closed
- Type: Single Family
- Source: SWMRIC_MLS
- MLS ID: 26030804
- Added to Site: 112 day(s) ago
Interior
- Number of Rooms: 8
- Interior Features: Garage Door Opener, Center Island
- Appliances: Dishwasher, Disposal, Dryer, Microwave, Range, Refrigerator, Washer
Rooms
- Total Bathrooms: 3
- Full Bathrooms: 2
- Half Bathrooms: 1
Parking
- Garage: Yes
- Attached garage: Yes
- Garage Spaces: 2
- Parking Features: Attached
Location
- County: Kent
- Subdivision: Stonegate
- Cross Streets: Petoskey Stone Dr./Cobble Dr.
- Driving Directions: From US 131 west on 84th Street to Clyde Park Avenue, south on Clyde Park Avenue to Stepping Stone Dr.
Community
- Assoc. Fees Include: None
Heating & Cooling
- Central air: Yes
- Air Conditioning: Yes
- Cooling Type: Central Air Conditioning, SEER 13 or Greater
- Heating Type: Forced Air
Utilities
- Sewer: Public
- Water: Public
- Cable Available: Yes
- Utility Description: Phone Available, Cable Available, Natural Gas Connected
Structural Information
- Architectural Style: Traditional
- Construction: Vinyl Siding
- Basement: Yes
- Roof: Composition, Shingle
- Stories/Levels: 2
- Square Feet: 2,278
- Living Area: 2,278 Sq. Ft.
- Year Built: 2022
Lot Features
- Lot Size (Acres): 0.26
- Lot Size (Sq. Ft.): 11,233
- Frontage: Paved
- Zoning: Residential
Financial Considerations
- Association Fee: $225
- Assoc Fee Freq.: Quarterly
- Tax Amount: $7,114
- Terms: Cash, FHA, MSHDA, Conventional
Disclosures and Reports
- Legal Description: 412124301112 UNIT 112 * STONEGATE OF BYRON CENTER KENT COUNTY CONDOMINIUM SUBDIVISION PLAN NO.983 INSTRUMENT NO.20141125-0098126 AS AMENDED BY INSTRUMENT NO.20150203-0008183 & AS AMENDED BY INSTRUMENT NO.20151230-011279 & AS AMENDED BY REPLAT NO.1 IN STRUMENT NO.20161121-0102663 & AS AMENDED BY REPLAT NO.2 INSTRUMENT NO.20181220-0099088 & AS AMENDED BY REPLAT NO.3 INSTRUMENT NO.20201105-0105209 &
- Property ID: 41-21-24-301-112
Listed by Century 21 Affiliated (GR), Mirzet Alic
Sold by Berkshire Hathaway HomeServices Michigan Real Estate (Main), Chad N Akers