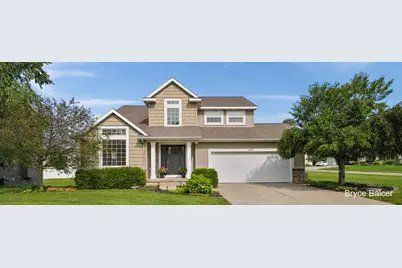
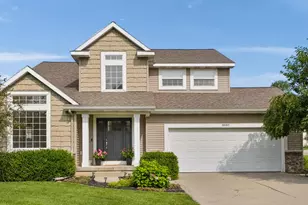
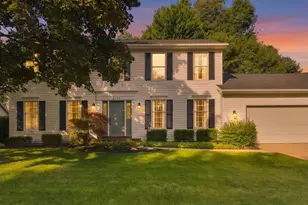
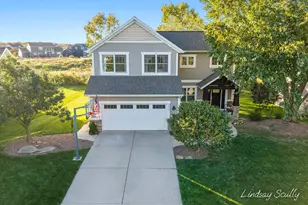
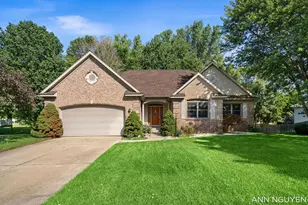
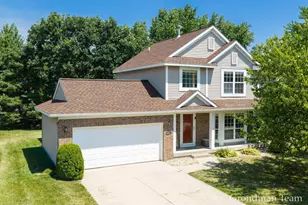
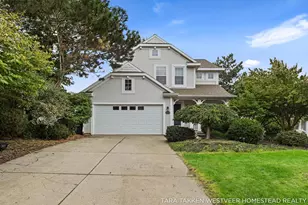
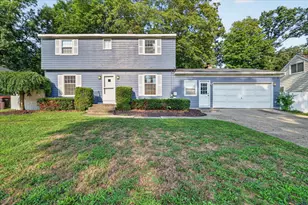
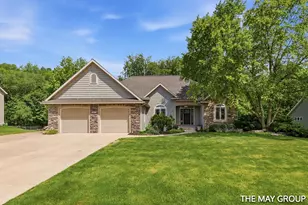
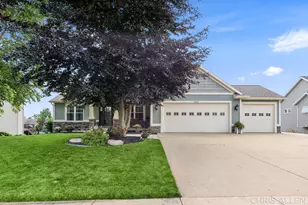
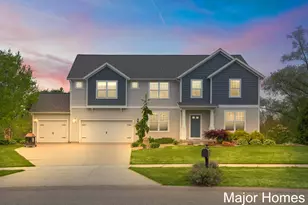
Full Property Details for 8985 Stanchion Dr SW
General
- Sold For: $524,000
- HOA FEE: $6/month
- HOA FEE FREQ.: Annually
- Taxes: $4,535
- Status: Closed
- Type: Single Family
- Source: SWMRIC_MLS
- MLS ID: 26044189
- Added to Site: 50 day(s) ago
Interior
- Number of Rooms: 9
- Interior Features: Ceiling Fan(s), Wet Bar, Center Island, Eat-in Kitchen, Pantry
- Fireplace: Yes
- Number of Fireplaces: 1
- Fireplace(s): Gas Log, Living Room, Gas Log, Living Room
- Appliances: Dishwasher, Disposal, Microwave, Range, Refrigerator
Rooms
- Total Bathrooms: 4
- Full Bathrooms: 3
- Half Bathrooms: 1
Additional Information
- Shared Amenities: Playground, Trail(s)
- Equipment: Shed(s)
Parking
- Garage: Yes
- Attached garage: Yes
- Garage Spaces: 2
- Parking Features: Attached
Location
- County: Kent
- Subdivision: Planters Row
- Cross Streets: Byron Center Ave & 76th St SW
- Driving Directions: From US-131, take 76th St SW west toward Byron Center. Continue west on 76th St SW, then turn south into the Planters Row neighborhood. Follow the neighborhood streets to Stanchion Dr SW and continue to 8985 Stanchion Dr SW.
Community
- Association: Yes
- Assoc. Fees Include: Other
Heating & Cooling
- Central air: Yes
- Air Conditioning: Yes
- Cooling Type: Central Air Conditioning
- Heating Type: Forced Air
Utilities
- Sewer: Public
- Water: Public
- Utility Description: High-Speed Internet
Structural Information
- Architectural Style: Traditional
- Construction: Stone, Vinyl Siding
- Basement: Yes
- Roof: Shingle
- Stories/Levels: 2
- Square Feet: 2,799
- Living Area: 2,799 Sq. Ft.
- Year Built: 2005
Additional Structures
- Other Structures: Shed(s)
Lot Features
- Lot Size (Acres): 0.37
- Lot Size (Sq. Ft.): 16,030
- Frontage: Paved
- Lot Features: Corner Lot, Sidewalk
- Zoning: Res - Imp
Financial Considerations
- Association Fee: $75
- Assoc Fee Freq.: Annually
- Tax Amount: $4,535
- Terms: Other, Cash, FHA, VA Loan, MSHDA, Conventional
Disclosures and Reports
- Legal Description: 412122332006 LOT 123 * PLANTERS ROW NO.3 SPLIT ON 06/28/2005 FROM 41-21-22-403-014, 41-21-22-301-011, 41-21-22-301-012;
- Property ID: 41-21-22-332-006
Listed by Icon Realty Group LLC, Bryce A Balcer
Sold by Independence Realty (Main), Doug F Takens