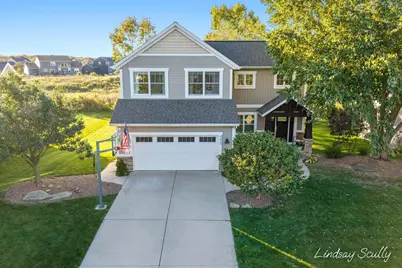
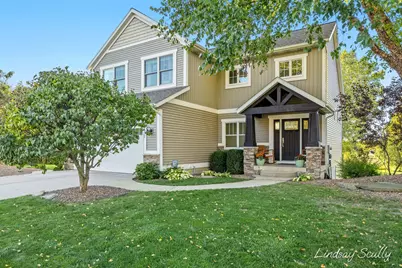
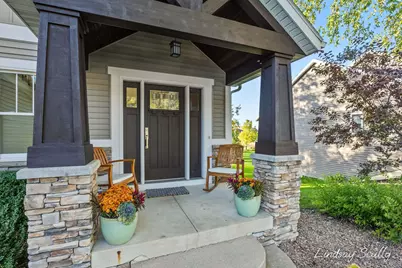
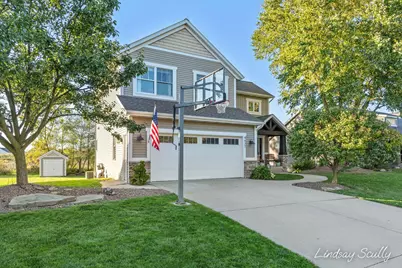
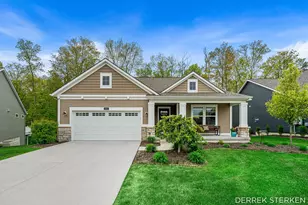
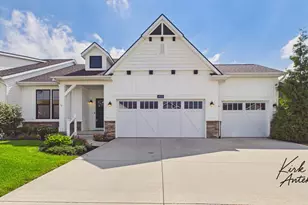
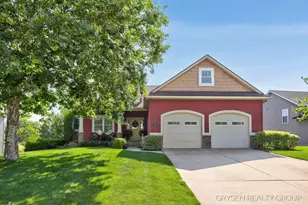
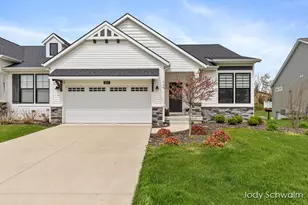
Full Property Details for 4437 Equestrian Dr
General
- Price: $524,900
- HOA FEE: $11/month
- HOA FEE FREQ.: Annually
- Taxes: $5,053
- Status: Active
- Type: Single Family
- Source: SWMRIC_MLS
- MLS ID: 26053648
- Updated: 10/10/2026
- Added to Site: 2 day(s) ago
Interior
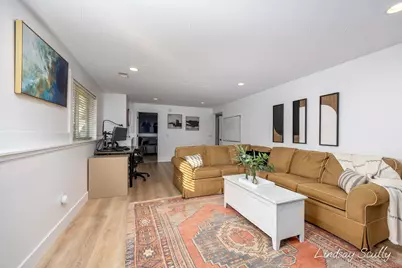
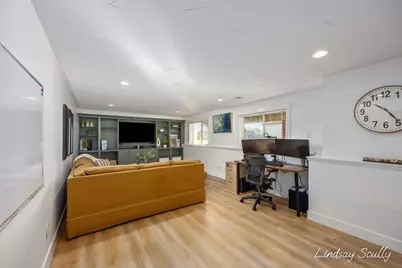
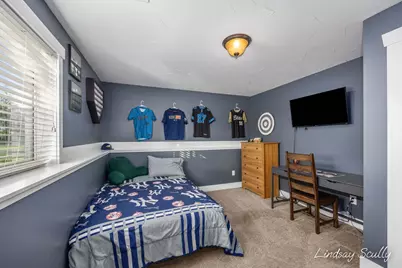
- Number of Rooms: 10
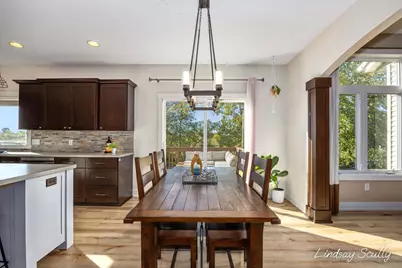
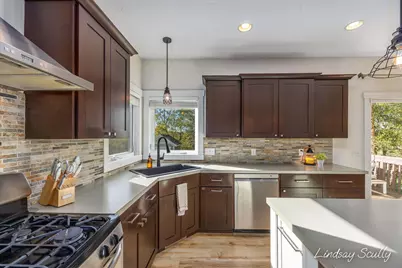
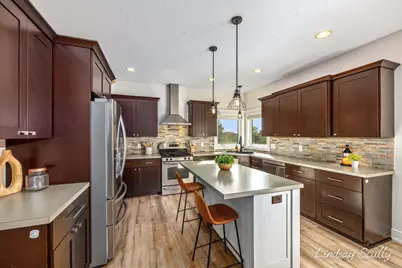
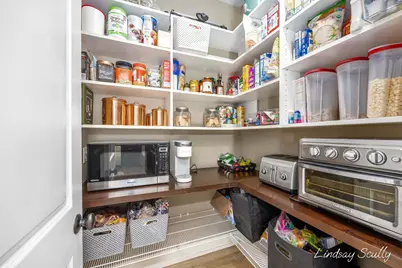
- Interior Features: Garage Door Opener, Center Island, Eat-in Kitchen, Pantry
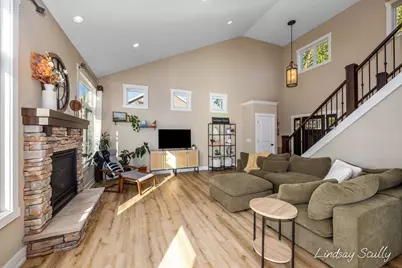
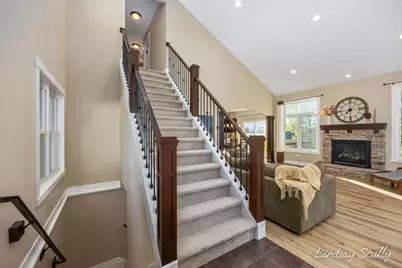
- Fireplace: Yes
- Number of Fireplaces: 1
- Fireplace(s): Gas Log, Living Room, Gas Log, Living Room
- Appliances: Humidifier, Dishwasher, Disposal, Dryer, Microwave, Oven, Range, Refrigerator, Washer
Rooms
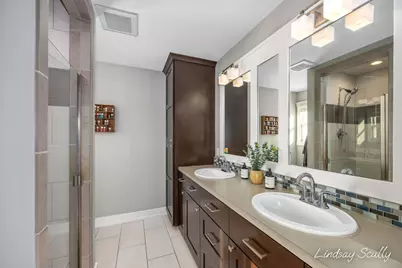
- Total Bathrooms: 4
- Full Bathrooms: 3
- Half Bathrooms: 1
- Laundry: Laundry Room, Upper Level
Additional Information
Parking
- Garage: Yes
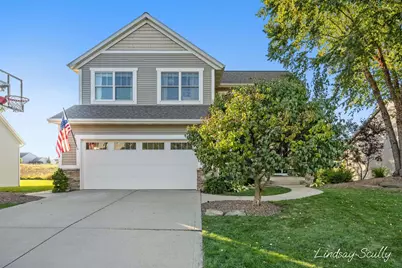
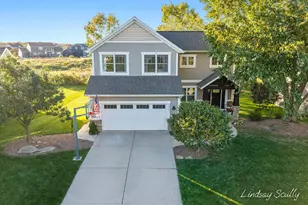
- Attached garage: Yes
- Garage Spaces: 2
- Parking Features: Attached
Location
- County: Ottawa
- Cross Streets: Bridlewood Dr & Equestrian Dr
- Driving Directions: Take 22nd to Bridlewood. Go east on Bridlewood to the end. Turn right on Equestrian.
Community
- Association: Yes
- Assoc. Fees Include: Other
Heating & Cooling
- Central air: Yes
- Air Conditioning: Yes
- Cooling Type: Central Air Conditioning
- Heating Type: Baseboard, Forced Air, Radiant
Utilities
- Sewer: Public
- Water: Public
- Utility Description: Phone Available, Natural Gas Connected, Cable Connected, Storm Sewer
Structural Information
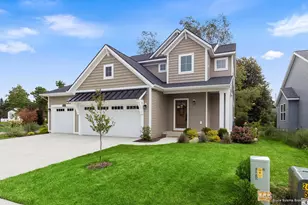
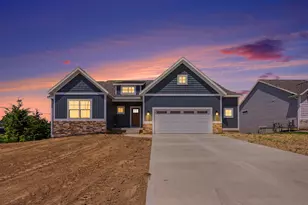
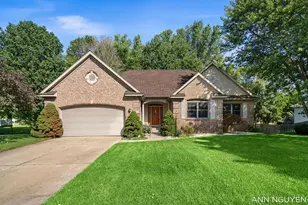
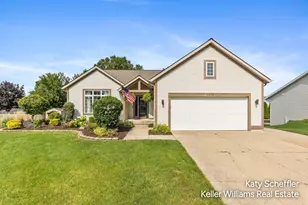
- Architectural Style: Traditional
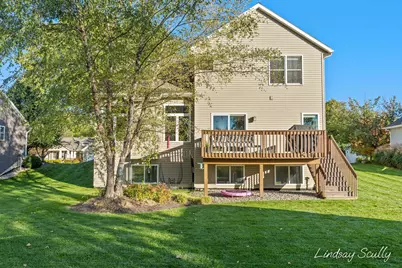
- Construction: Stone, Vinyl Siding, Wood Siding
- Basement: Yes
- Roof: Composition, Shingle
- Windows: Low-Emissivity Windows, Screens, Insulated Windows, Garden Window, Window Treatments
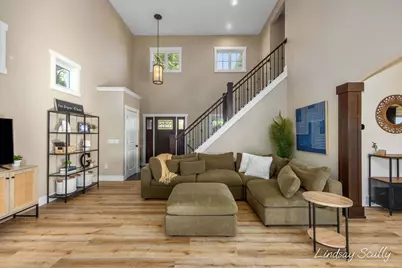
- Stories/Levels: 2
- Square Feet: 2,508
- Living Area: 2,508 Sq. Ft.
- Year Built: 2008
Additional Structures
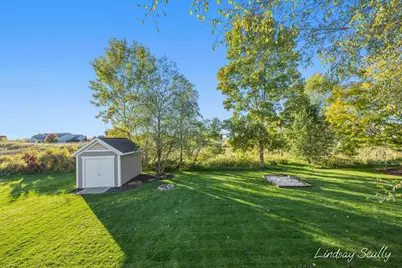
- Other Structures: Shed(s)
Lot Features
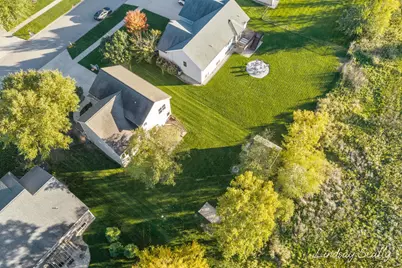
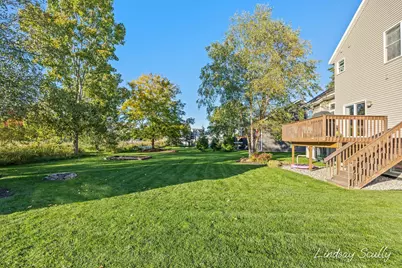
- Lot Size (Acres): 0.29
- Lot Size (Sq. Ft.): 12,589
- Lot Dimensions: 74.54 ft x 168.8 ft
- Frontage: Paved
- Lot Features: Level, Sidewalk, Adj to Public Land
- Zoning: res
Financial Considerations
- Association Fee: $132
- Assoc Fee Freq.: Annually
- Tax Amount: $5,053
- Terms: Cash, FHA, VA Loan, Conventional
Disclosures and Reports
- Legal Description: LOT 134 BRIDLEWOOD NO. 4
- Property ID: 70-18-03-158-014
Listed by RE/MAX of Grand Rapids (Grandville), Lindsay J VanDuinen-Scully