This is a carousel with tiles that activate property listing cards. Use the previous and next buttons to navigate.
1/1
$445,000
This is a carousel with tiles that activate property listing cards. Use the previous and next buttons to navigate.
1/1
Property Description
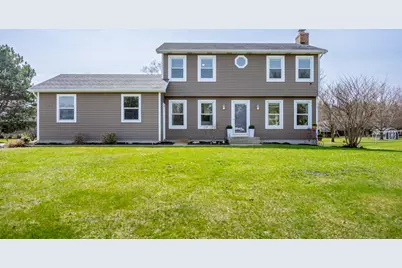
Located in the Caledonia School System you will find this wonderful 4 bedroom 2 1/2 bath 2 story home located on almost an acre. The main floor has a living room with wood burning fireplace, kitchen with pantry, dining area, and large mud room. The upper level has 3 large bedrooms one of which is a large master suite. The lower level includes a laundry area, family room, bedroom and storage room. Enjoy the outdoors in your 33 ft above ground pool with a 2 tiered composite deck. Also included are 2 sheds. New septic installed last year. There is minimal traffic since the street has no outlet. One very nice perk is it is within walking distance to Dutton Shadyside Park.
Full Property Details
Full Property Details for 3558 Mistywood St SE
General
- Sold For: $445,000
- Taxes: $3,194
- Status: Closed
- Type: Single Family
- Source: SWMRIC_MLS
- MLS ID: 26010684
- Added to Site: 70 day(s) ago
Interior
- Number of Rooms: 8
- Interior Features: Eat-in Kitchen, Pantry
- Fireplace: Yes
- Number of Fireplaces: 1
- Fireplace(s): Living Room, Wood Burning, Living Room, Wood Burning
- Appliances: Dishwasher, Dryer, Microwave, Range, Refrigerator, Washer, Water Softener Rented
Rooms
Bathrooms
- Total Bathrooms: 3
- Full Bathrooms: 2
- Half Bathrooms: 1
Bedrooms
- Total Bedrooms: 4
Additional Information
- Pool: Yes
- Pool Description: Above Ground
Parking
- Garage: Yes
- Garage Spaces: 2
- Parking Features: Garage Faces Side, Garage Door Opener
Location
- County: Kent
- Cross Streets: Hammond
- Driving Directions: 76th Street North on Hammond West on Mistywood
Heating & Cooling
- Central air: Yes
- Air Conditioning: Yes
- Cooling Type: Attic Fan, Central Air Conditioning
- Heating Type: Forced Air
Utilities
- Sewer: Septic Tank
- Water: Well
- Well: Yes
Structural Information
- Architectural Style: Colonial
- Construction: Vinyl Siding
- Basement: Yes
- Stories/Levels: 2
- Square Feet: 1,999
- Living Area: 1,999 Sq. Ft.
- Year Built: 1983
Lot Features
- Lot Size (Acres): 0.92
- Lot Size (Sq. Ft.): 39,901
- Zoning: Residential
Financial Considerations
- Tax Amount: $3,194
- Terms: Cash, FHA, Conventional
Disclosures and Reports
- Legal Description: LOT 35 * PARKVIEW ESTATES NO.2
- Property ID: 41-22-11-383-010
Listed by Stonebridge Realty LLC, Diana L Snyder and Christyne Zeeff
Sold by RE/MAX of Grand Rapids (FH), Abby Cribbs

Get Pre-Approved Today
Schools
Schools serving 3558 Mistywood St SE
School District:Caledonia Community Schools
| Name | Grades | Distance |
|---|---|---|
Dutton Elementary School 3820 68th Street Southeast, Caledonia, MI 49316 | K-4 | 0.8 mi |
Kraft Meadows Middle School 9230 Kraft Avenue Southeast, Caledonia, MI 49316 | 5-6 | 3.6 mi |
Duncan Lake Early Childhood Center 9751 Duncan Lake Avenue Southeast, Caledonia, MI 49316 | K-PK | 3.9 mi |
Duncan Lake Middle School 9757 Duncan Lake Avenue Southeast, Caledonia, MI 49316 | 7-8 | 4 mi |
Caledonia High School 9050 Kraft Avenue Southeast, Caledonia, MI 49316 | 9-12 | 3.3 mi |
Disclaimer:
School attendance boundaries provided by ATTOM Data Solutions and are for reference only. Contact the school directly to verify enrollment eligibility.
Price & Sales History for 3558 Mistywood St SE
Date
Details
Price
Change
Source
4/23/2026
Sold
$445,000
-3.05%
MLS
3/19/2026
Listed
$459,000
—
MLS
Disclaimer: Historical sales information is derived from public records provided by the county offices. Information is not guaranteed and should be independently verified.
3558 Mistywood Street SE, Caledonia, MI 49316 (MLS# 26010684) is a Single Family property that was sold at $445,000 on April 23, 2026. Want to learn more about 3558 Mistywood Street SE? Do you have questions about finding other Single Family real estate for sale in Caledonia? You can browse all Caledonia real estate or contact a Coldwell Banker agent to request more information.