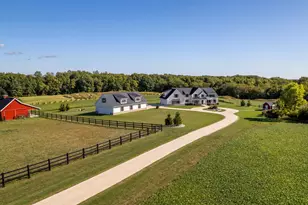
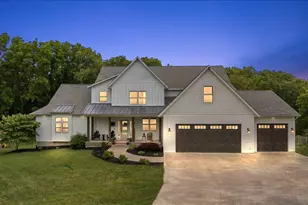
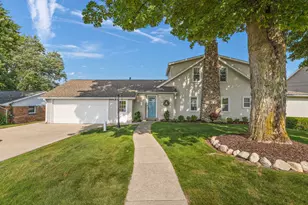
Full Property Details for 5975 Sierra Ridge Dr SE
General
- Sold For: $1,500,000
- HOA FEE: $50/month
- HOA FEE FREQ.: Annually
- Taxes: $11,860
- Status: Closed
- Type: Single Family
- Source: SWMRIC_MLS
- MLS ID: 26025177
- Added to Site: 142 day(s) ago
Interior
- Number of Rooms: 9
- Interior Features: Garage Door Opener, Wet Bar, Center Island, Pantry
- Appliances: Dishwasher, Disposal, Dryer, Refrigerator, Washer
Rooms
- Total Bathrooms: 5
- Full Bathrooms: 4
- Half Bathrooms: 1
Additional Information
- Pool: Yes
- Pool Description: In Ground, Outdoor/Above
- Equipment: Pole Barn
Parking
- Garage: Yes
- Attached garage: Yes
- Garage Spaces: 3
- Parking Features: Garage Faces Front, Garage Door Opener, Detached, Attached
Location
- County: Kent
- Subdivision: Sierra Ridge
- Cross Streets: Duncan Lake Avenue
- Driving Directions: BROADMOOR AVE TO KRAFT, SOUTH TO JOHNSON ST, EAST TO DUNCAN LAKE AVE, SOUTH TO SIERRA RIDGE, EAST.
Community
- Association: Yes
- Assoc. Fees Include: Snow Removal
Heating & Cooling
- Central air: Yes
- Air Conditioning: Yes
- Cooling Type: Central Air Conditioning
- Heating Type: Forced Air
Utilities
- Sewer: Septic Tank
- Water: Well
- Well: Yes
- Utility Description: Natural Gas Connected, High-Speed Internet
Structural Information
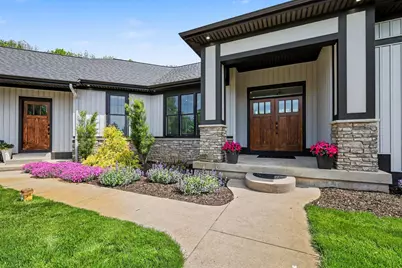
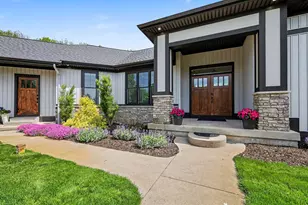
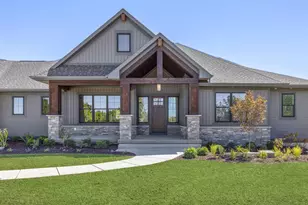
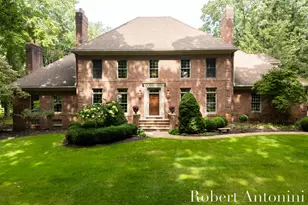
- Architectural Style: Ranch
- Construction: Stone, Vinyl Siding
- Basement: Yes
- Roof: Composition
- Stories/Levels: 1
- Square Feet: 5,650
- Living Area: 5,650 Sq. Ft.
- Year Built: 2000
Additional Structures
- Other Structures: Pole Barn
Lot Features
- Lot Size (Acres): 3.13
- Lot Size (Sq. Ft.): 136,338
- Frontage: Paved
- Lot Features: Cul-De-Sac
- Zoning: Rural Estate
Financial Considerations
- Association Fee: $600
- Assoc Fee Freq.: Annually
- Tax Amount: $11,860
- Terms: Cash, Conventional
Disclosures and Reports
- Legal Description: 412332180005 UNIT 5 * SIERRA RIDGE CONDOMINIUMS KENT COUNTY CONDOMINIUM SUBDIVISION PLAN NO.512 LIBER 5083 PAGE 33 & AS AMENDED BY INSTRUMENT NO. 20040722-0100440
- Property ID: 41-23-32-180-005
Listed by Berkshire Hathaway HomeServices Michigan Real Estate (Rock), Gregory A Simmons Sr.
Sold by EXP Realty (Grand Rapids), Brad A Ditmar