No photo available
$1,554,900 Just Listed
Property Description
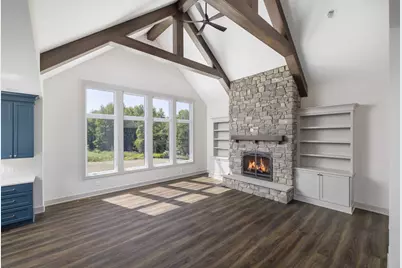
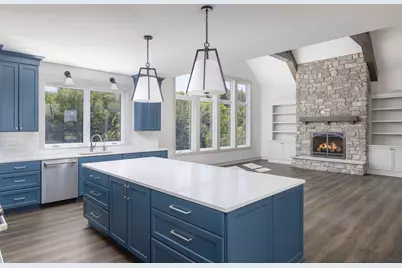
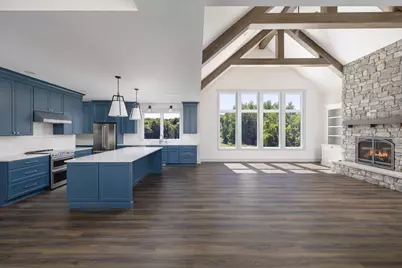
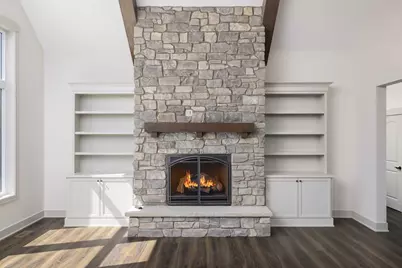
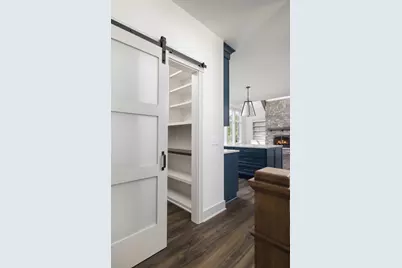
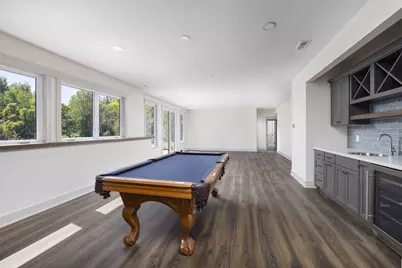
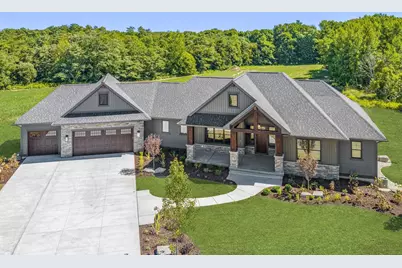
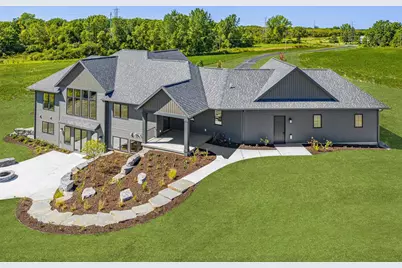
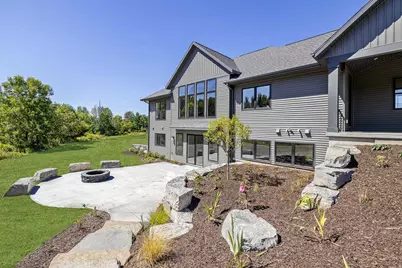
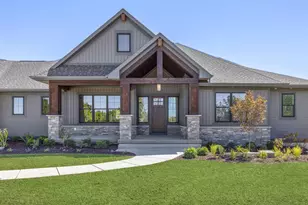
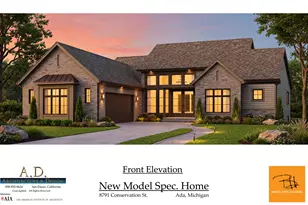
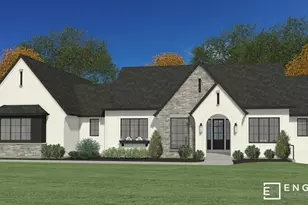
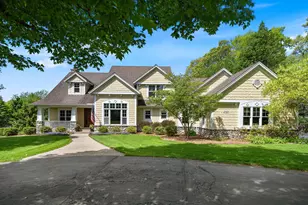
Proposed Custom Build by Snowden Builders- The Lincoln Not every new construction home has to look or feel the same. The Lincoln by Snowden Builders offers something different: a proven custom home design that can be personalized to fit your lifestyle, built by an experienced local custom builder-not a repetitive production home. The Lincoln is a beautifully designed luxury Craftsman home that combines timeless curb appeal with a thoughtfully planned, highly functional interior. Striking rooflines, substantial columns, stone and wood accents, complementary siding, and an inviting covered entry create a distinctive exterior with character and presence. Inside, the open-concept kitchen, dining, and great room are designed around the way people live and entertain today. A large statement island anchors the kitchen, complemented by custom cabinetry, generous workspace, abundant natural light, and .... (see SUPPLEMENT REMARKS) Proposed Custom Build by Snowden Builders- The Lincoln Not every new construction home has to look or feel the same. The Lincoln by Snowden Builders offers something different: a proven custom home design that can be personalized to fit your lifestyle, built by an experienced local custom builder-not a repetitive production home. The Lincoln is a beautifully designed luxury Craftsman home that combines timeless curb appeal with a thoughtfully planned, highly functional interior. Striking rooflines, substantial columns, stone and wood accents, complementary siding, and an inviting covered entry create a distinctive exterior with character and presence. Inside, the open-concept kitchen, dining, and great room are designed around the way people live and entertain today. A large statement island anchors the kitchen, complemented by custom cabinetry, generous workspace, abundant natural light, and a strong connection between indoor and outdoor living. Custom ceiling treatments, built-ins, detailed trim and finish carpentry, and an impressive fireplace bring craftsmanship and personality throughout the home. The private primary suite provides a comfortable retreat with a spa-inspired bathroom and spacious walk-in closet. A functional mudroom and everyday storage are conveniently located near the garage entrance, while flexible rooms provide options for a home office, additional bedroom, hobby space, or other uses based on your needs. Depending on the homesite and buyer selections, a finished lower level can provide even more living and entertaining space. What truly sets this opportunity apart is choice. Rather than purchasing a production home with limited options, buyers can begin with the proven Lincoln design and work with Snowden Builders to personalize selections, finishes, and details to create a home that feels distinctly their own. With more than 30 years of local building experience, Snowden Builders brings craftsmanship, attention to detail, and an established custom-building process to every home. You don't have to start with a blank sheet of paper to build a custom home-and you don't have to settle for a home that looks like every other one on the street. A proven design. Personalized for you. Built by a local custom builder with more than 30 years of experience. This is a proposed custom build. Final design, features, finishes, square footage, pricing, and availability may vary based on homesite, buyer selections, building specifications, and final construction plans. *** NOTE: The Lincoln has been featured to be built, however, this is build to suit. Builder has other plans to choose from or it can be cutom. ***
Full Property Details
Full Property Details for 8289 52nd St SE
General
- Price: $1,554,900
- Taxes: $1,445
- Status: Active
- Type: Single Family
- Source: SWMRIC_MLS
- MLS ID: 26045879
- Updated: Today (8/28/2026)
- Added to Site: Today
Interior
- Number of Rooms: 9
- Interior Features: Garage Door Opener, Center Island
- Fireplace: Yes
- Number of Fireplaces: 1
- Fireplace(s): Gas Log, Living Room, Gas Log, Living Room
Rooms
Bathrooms
- Total Bathrooms: 4
- Full Bathrooms: 3
- Half Bathrooms: 1
Bedrooms
- Total Bedrooms: 4
Other Rooms
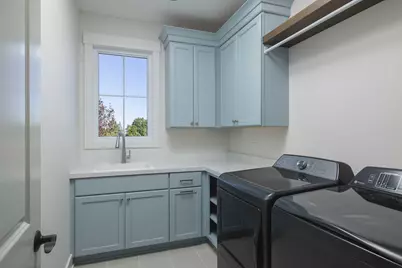
- Laundry: Gas Dryer Hookup, Laundry Room, Main Level, Sink
Parking
- Garage: Yes
- Attached garage: Yes
- Garage Spaces: 3
- Parking Features: Garage Faces Front, Garage Door Opener, Attached
Location
- County: Kent
- Cross Streets: Whitneyville Ave SE
- Driving Directions: 48th St SE to SOUTH on Buttrick Ave SE to EAST on 52nd St SE to property located on the NORTH side of the street.
Heating & Cooling
- Central air: Yes
- Air Conditioning: Yes
- Cooling Type: Central Air Conditioning
- Heating Type: Forced Air
Utilities
- Sewer: Septic Tank
- Water: Well
- Well: Yes
- Utility Description: Natural Gas Available, Electricity Available
Structural Information
- Architectural Style: Ranch
- Construction: Vinyl Siding
- Basement: Yes
- Roof: Asphalt, Shingle
- Windows: Low-Emissivity Windows, Insulated Windows
- Stories/Levels: 1
- Square Feet: 3,404
- Living Area: 3,404 Sq. Ft.
- Year Built: 2026
Lot Features
- Lot Size (Acres): 7.03
- Lot Size (Sq. Ft.): 303,178
- Lot Dimensions: 262 x 1087 x 301 x 1225
- Frontage: Unimproved
- Lot Features: Wooded, Rolling Hills
- Zoning: 402-residential
Water Features
- Water Front: Yes
- Water Front Desc.: Stream/Creek
Financial Considerations
- Tax Amount: $1,445.56
- Terms: Cash, Conventional
Disclosures and Reports
- Legal Description: PART SW 1/4 COM 1063.67 FT W ALONG S SEC LINE FROM S 1/4 COR TH W TO SW COR OF E 1/2 SW 1/4 TH N ALONG W LINE OF E 1/2 SW 1/4 TO SLY LINE OF C&O RR R/W /100 FT WIDE/ TH SELY ALONG SD RR R/W TO A LINE BEARING N PAR WITH N&S 1/4 LINE FROM BEG TH S PAR WITH N&S 1/4 LINE TO BEG EX THAT PART LYING S OF CL OF 52ND ST * SEC 26 T6N R10W 6.96 A.
- Property ID: 41-19-26-300-045
Listed by Keller Williams GR North, Tammy Jo Budzynski

Get Pre-Approved Today
Get a Great Insurance Rate
Schools
Schools serving 8289 52nd St SE
School District:Forest Hills Public Schools
| Name | Grades | Distance |
|---|---|---|
Pine Ridge Elementary School 3250 Redford Dr Se, Grand Rapids, MI 49546 | K-4 | 2.6 mi |
Central Middle School, Ada, MI 5810 Ada Drive Southeast, Ada, MI 49301 | 7-8 | 6 mi |
Central High School, Grand Rapids, MI 5901 Hall Street Southeast, Grand Rapids, MI 49546 | 9-12 | 5.8 mi |
Disclaimer:
School attendance boundaries provided by ATTOM Data Solutions and are for reference only. Contact the school directly to verify enrollment eligibility.
Price & Sales History for 8289 52nd St SE
Date
Details
Price
Change
Source
8/28/2026
Listed
$1,554,900
403.2%
MLS
10/30/2025
Sold
$309,000
—
Public Record
Disclaimer: Historical sales information is derived from public records provided by the county offices. Information is not guaranteed and should be independently verified.
Tax History
Tax History for 8289 52nd St SE
Year
Property Taxes
Change
Tax Assessment
Change
2025
$871
-28%
$154,300
3%
2019
$1,211
—
$149,300
32%
2019
$1,211
5%
$113,200
30%
2016
$1,151
-3%
$87,300
—
2017
$1,181
4%
$87,300
14%
2015
$1,139
2%
$76,700
—
2014
$1,121
5%
$76,700
-12%
2012
$1,072
—
$87,000
—
Disclaimer: Historical tax information is derived from public records provided by the county offices. Information is not guaranteed and should be independently verified.
Estimate the Cost
Estimate the Cost for 8289 52nd St SE
8289 52nd Street SE, Alto, MI 49302 (MLS# 26045879) is a Single Family property with 4 bedrooms, 3 full bathrooms and 1 partial bathroom. 8289 52nd Street SE is currently listed for $1,554,900 and was received on August 28, 2026. Want to learn more about 8289 52nd Street SE? Do you have questions about finding other Single Family real estate for sale in Alto? You can browse all Alto real estate or contact a Coldwell Banker agent to request more information.