This is a carousel with tiles that activate property listing cards. Use the previous and next buttons to navigate.
1/1
$502,500
This is a carousel with tiles that activate property listing cards. Use the previous and next buttons to navigate.
1/1
Property Description
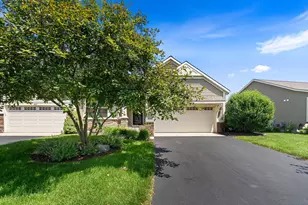
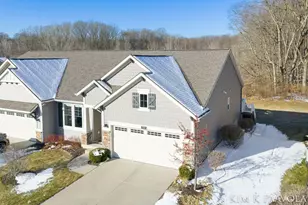
Welcome to this beautiful, maintenance-free condo in the highly desirable Cherry Valley Meadows Condominium Association, located within the award-winning Caledonia School District. Designed with convenient main-floor living in mind, this home features an open floor plan with 9-foot ceilings throughout the main level. Just inside the entry, you'll find a spacious flex room-perfect as a home office, formal dining room, sitting area, or potential third bedroom. Elegant wainscoting accents the hallway, leading past the conveniently located main-floor laundry room and into the heart of the home. The designer kitchen showcases hard-surface countertops, stainless steel appliances, ample cabinetry, and overlooks the bright, open living area. Just beyond is the inviting 12' x 12' Michigan room, surrounded by windows that fill the space with natural light. The spacious main-floor owner's suite offers a double-bowl vanity, walk-in shower with sliding glass door, and a large walk-in closet. A practical mudroom with a half bath provides the perfect transition from the attached garage. The finished lower level offers abundant storage along with a large recreation room featuring a cozy gas log fireplace, a full bathroom, and a generous second bedroom-ideal for guests or additional living space. Outside, relax on the composite deck with vinyl railing and enjoy maintenance-free landscaping, allowing you to spend more time enjoying your home and less time maintaining it. This move-in-ready condo combines style, comfort, and low-maintenance living in one of Caledonia's most sought-after communities. Buyers to pay buy-in and transfer fee for HOA at closing. Don't miss your opportunity to make it yours!
Full Property Details
Full Property Details for 6169 Bellflower Ct SE
General
- Sold For: $502,500
- HOA FEE: $440/month
- Taxes: $6,164
- Status: Closed
- Type: Condo
- Source: SWMRIC_MLS
- MLS ID: 26034432
- Added to Site: 94 day(s) ago
Interior
- Number of Rooms: 7
- Interior Features: Eat-in Kitchen, Pantry
- Fireplace: Yes
- Number of Fireplaces: 1
- Fireplace(s): Gas Log, Recreation Room, Gas Log, Recreation Room
- Appliances: Humidifier, Disposal, Dryer, Microwave, Range, Refrigerator, Washer
Rooms
Bathrooms
- Total Bathrooms: 3
- Full Bathrooms: 2
- Half Bathrooms: 1
Bedrooms
- Total Bedrooms: 2
Additional Information
- Shared Amenities: Pets Allowed, Trail(s)
Parking
- Garage: Yes
- Attached garage: Yes
- Garage Spaces: 2
- Parking Features: Attached
Location
- County: Kent
- Cross Streets: 76th and cherry valley
Community
- Association: Yes
- Assoc. Fees Include: Water, Trash, Snow Removal, Sewer, Lawn/Yard Care, Cable/Satellite
Heating & Cooling
- Central air: Yes
- Air Conditioning: Yes
- Cooling Type: Central Air Conditioning
- Heating Type: Forced Air
Utilities
- Sewer: Public
- Water: Public
- Utility Description: Phone Connected, Natural Gas Connected, Cable Connected
Structural Information
- Architectural Style: Ranch
- Construction: Stone, Vinyl Siding
- Basement: Yes
- Roof: Composition
- Stories/Levels: 2
- Square Feet: 2,301
- Living Area: 2,301 Sq. Ft.
- Year Built: 2014
Lot Features
- Lot Features: Cul-De-Sac
- Zoning: res
Financial Considerations
- Association Fee: $440
- Assoc Fee Freq.: Monthly
- Tax Amount: $6,164
- Terms: Cash, Conventional
Disclosures and Reports
- Legal Description: 412317299052 UNIT 52 BLDG 31 * CHERRY VALLEY MEADOWS KENT COUNTY CONDOMINIUM SUBDIVISION PLAN NO.678 INSTRUMENT NO.20040831-0118323 AS AMENDED BY REPLAT NO.1 INSTRUMENT NO.20060721-0081946 & AS AMENDED BY REPLAT NO.2 INSTRUMENT NO.20070423-0043474 & AS AMENDED BY INSTRUMENT NO.20121018-0096427 & AS AMENDED BY REPLAT NO.4 INSTRUMENT NO.20131113-0113957 SPLIT ON 07/11/2007 FROM 41-23-17-226-013;
- Property ID: 41-23-17-299-052
Listed by Eastbrook Realty, Tom Garbow and Trevor Garbow
Sold by Greenridge Realty (Cascade), Arthur(Beau) H Otis

Get Pre-Approved Today
Schools
Schools serving 6169 Bellflower Ct SE
School District:Caledonia Community Schools
| Name | Grades | Distance |
|---|---|---|
Kraft Meadows Middle School 9230 Kraft Avenue Southeast, Caledonia, MI 49316 | 5-6 | 1.7 mi |
Duncan Lake Early Childhood Center 9751 Duncan Lake Avenue Southeast, Caledonia, MI 49316 | K-PK | 2.3 mi |
Kettle Lake Elementary School 8451 Garbow Drive Southeast, Alto, MI 49302 | K-4 | 2.9 mi |
Duncan Lake Middle School 9757 Duncan Lake Avenue Southeast, Caledonia, MI 49316 | 7-8 | 2.4 mi |
Caledonia High School 9050 Kraft Avenue Southeast, Caledonia, MI 49316 | 9-12 | 1.6 mi |
Disclaimer:
School attendance boundaries provided by ATTOM Data Solutions and are for reference only. Contact the school directly to verify enrollment eligibility.
Price & Sales History for 6169 Bellflower Ct SE
Date
Details
Price
Change
Source
9/01/2026
Sold
$502,500
-0.5%
MLS
7/08/2026
Listed
$505,000
—
MLS
Disclaimer: Historical sales information is derived from public records provided by the county offices. Information is not guaranteed and should be independently verified.
6169 Bellflower Court SE, Caledonia, MI 49316 (MLS# 26034432) is a Condo property that was sold at $502,500 on September 01, 2026. Want to learn more about 6169 Bellflower Court SE? Do you have questions about finding other Condo real estate for sale in Caledonia? You can browse all Caledonia real estate or contact a Coldwell Banker agent to request more information.