This is a carousel with tiles that activate property listing cards. Use the previous and next buttons to navigate.
1/1
$417,500
This is a carousel with tiles that activate property listing cards. Use the previous and next buttons to navigate.
1/1
Property Description
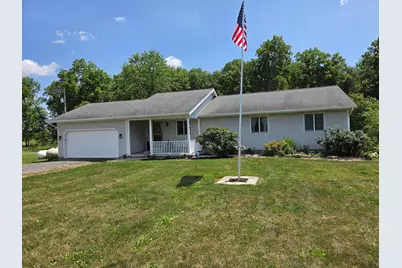
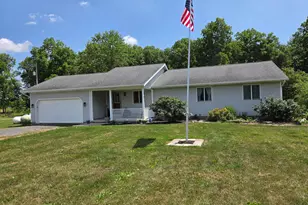
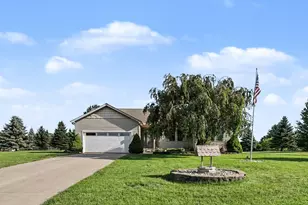
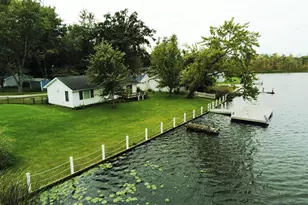
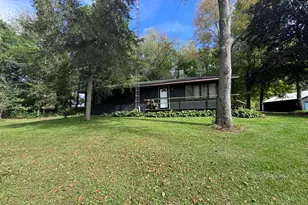
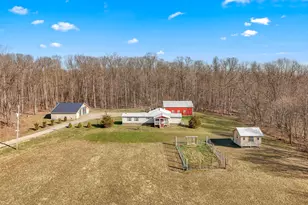
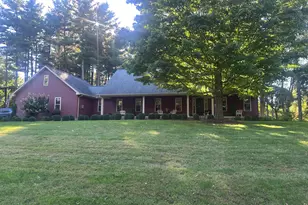
Enjoy your own private retreat situated on 30 acres in a quiet, country setting. Partially wooded land features some mature hardwoods, riding / biking trails, creek, 5 acres tillable or pasture. Newer 60' x 40' pole barn. 32' x 24' shop with concrete floor. 24' x 14' detached garage or storage building. Chicken coop with fenced in area, chickens are included. Ranch style house features 3 bedrooms - including master suite and 2nd bath, open concept living room, eat in kitchen, laundry room with stack washer & dryer. Enjoy the solace of nature on the rear deck, or under the gazebo, kick back in the hot tub. Financially capable buyers are welcome: Conventional, FHA, VA, USDA Rural Development. This could possibly be your forever home.
Full Property Details
Full Property Details for 14667 S Tripp Rd
General
- Sold For: $417,500
- Taxes: $2,411
- Status: Closed
- Type: Single Family
- Source: SWMRIC_MLS
- MLS ID: 26033614
- Added to Site: 9 day(s) ago
Interior
- Number of Rooms: 6
- Interior Features: Ceiling Fan(s), Garage Door Opener, Hot Tub Spa, LP Tank Owned, Eat-in Kitchen, Pantry
- Appliances: Dishwasher, Dryer, Microwave, Oven, Range, Refrigerator, Washer, Water Softener Owned
Rooms
Bathrooms
- Total Bathrooms: 2
- Full Bathrooms: 2
Bedrooms
- Total Bedrooms: 3
Additional Information
- Equipment: Second Garage, Pole Barn
Parking
- Garage: Yes
- Attached garage: Yes
- Garage Spaces: 2
- Parking Features: Garage Door Opener, Attached
Location
- County: Hillsdale
- Cross Streets: E Territorial Rd & Buckeye Rd
- Driving Directions: M-99 S to east on Territorial Road, north on Tripp Road land and house are located on the east side of the road. 990 feet of road frontage.
Heating & Cooling
- Central air: Yes
- Air Conditioning: Yes
- Cooling Type: Central Air Conditioning
- Heating Type: Forced Air
Utilities
- Sewer: Septic Tank
- Water: Well
- Well: Yes
Structural Information
- Architectural Style: Ranch
- Construction: Vinyl Siding
- Basement: Yes
- Roof: Asphalt
- Stories/Levels: 1
- Square Feet: 1,152
- Living Area: 1,152 Sq. Ft.
- Year Built: 2000
Additional Structures
- Other Structures: Second Garage, Pole Barn
Lot Features
- Lot Size (Acres): 30
- Lot Size (Sq. Ft.): 1,306,800
- Frontage: Paved
- Lot Features: Level, Recreational, Tillable, Wooded
Water Features
- Water Front Desc.: Stream/Creek
Financial Considerations
- Tax Amount: $2,411
- Terms: Cash, FHA, VA Loan, Rural Development, Conventional
Disclosures and Reports
- Legal Description: N1/2 S3/4 W1/2 SW1/4 SEC 2 T9S R2W 30 A M/L
- Property ID: 18-002-300-010-02-9-2
Listed and Sold by Keller Williams Realty Swm, Matt K Miller

Get Pre-Approved Today
Schools
Schools serving 14667 S Tripp Rd
School District:Waldron Area Schools
| Name | Grades | Distance |
|---|---|---|
Waldron High School 13380 South Waldron Road, Waldron, MI 49288 | PK-12 | 5 mi |
Disclaimer:
School attendance boundaries provided by ATTOM Data Solutions and are for reference only. Contact the school directly to verify enrollment eligibility.
Price & Sales History for 14667 S Tripp Rd
Date
Details
Price
Change
Source
9/10/2026
Sold
$417,500
-1.76%
MLS
7/03/2026
Listed
$425,000
—
MLS
Disclaimer: Historical sales information is derived from public records provided by the county offices. Information is not guaranteed and should be independently verified.
14667 S Tripp Road, Camden, MI 49232 (MLS# 26033614) is a Single Family property that was sold at $417,500 on September 10, 2026. Want to learn more about 14667 S Tripp Road? Do you have questions about finding other Single Family real estate for sale in Camden? You can browse all Camden real estate or contact a Coldwell Banker agent to request more information.