
This is a carousel with tiles that activate property listing cards. Use the previous and next buttons to navigate.
1/64
$435,000 Just Listed
This is a carousel with tiles that activate property listing cards. Use the previous and next buttons to navigate.
1/64
Property Description
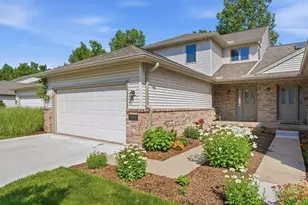
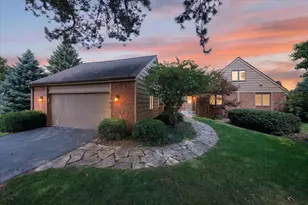
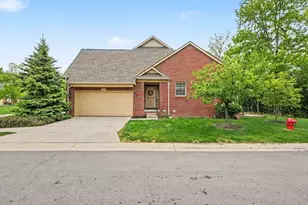
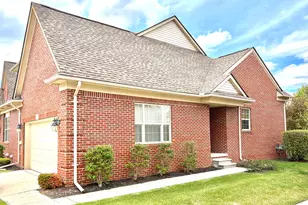
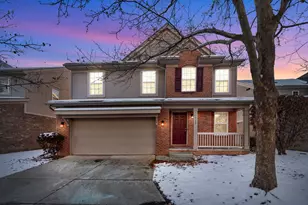
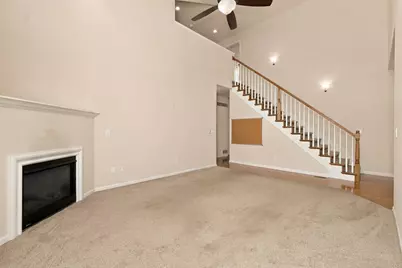
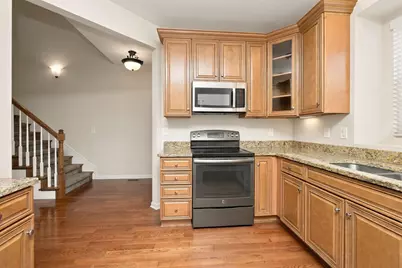
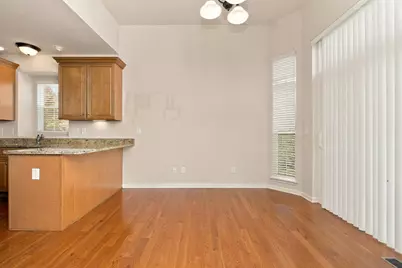
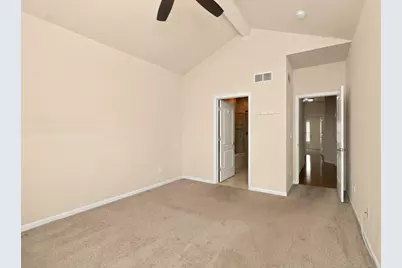
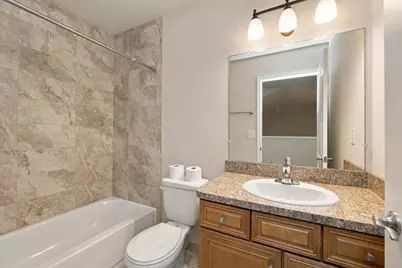
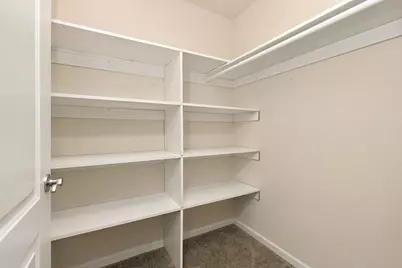
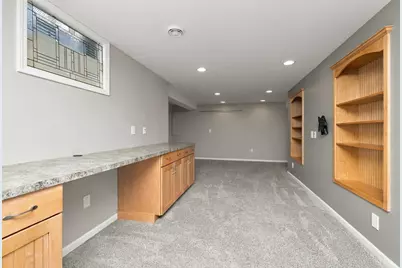
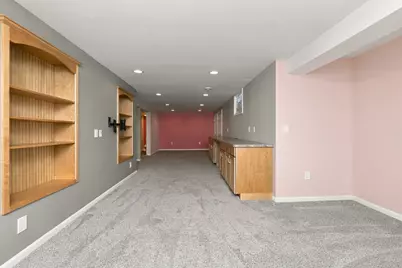
Highly sought after community. Beautiful one owner unit. Seller added so many upgrades when working with builder to customize this unit. This is an amazing home with so many great features. You will love the soaring ceilings and the openness of all the rooms. Corner fireplace with tile surround in the light filled living room . Kitchen offers an abundance of beautiful cabinetry and counters. New Appliance just installed-Stove,Refrigerator,Microwave. Primary suite is large and features private bath & large large walk in closet. The second bedroom is at the opposite end of the primary, the third bedroom is upstairs. The fully finished lower level was professionally done and features many built ins and recessed lighting. This space could be used in so many ways to be your creative self see how you would like to set it up. Extra guest parking right near this home. There is a pool in the complex. Everything you need is an easy drive away.
Full Property Details
Full Property Details for 4319 Brookstone Dr
General
- Price: $435,000
- HOA FEE: $435/month
- Taxes: $7,111
- Status: Active
- Type: Condo
- Source: SWMRIC_MLS
- MLS ID: 26054640
- Updated: Today (10/14/2026)
- Added to Site: Today
Interior
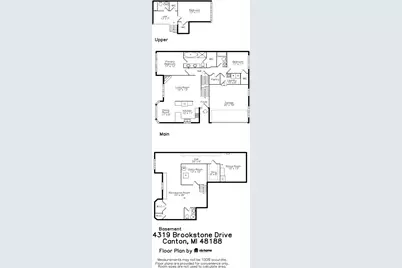
- Number of Rooms: 7
- Interior Features: Ceiling Fan(s), Garage Door Opener, Eat-in Kitchen
- Fireplace: Yes
- Number of Fireplaces: 1
- Fireplace(s): Gas Log, Living Room, Gas Log, Living Room
- Appliances: Dishwasher, Disposal, Dryer, Microwave, Oven, Range, Refrigerator, Washer
Rooms
Bathrooms
- Total Bathrooms: 4
- Full Bathrooms: 4
Bedrooms
- Total Bedrooms: 4
Other Rooms
- Laundry: Laundry Room
Additional Information
- Shared Amenities: Pool
- Pool: Yes
- Pool Description: In Ground
Parking
- Garage: Yes
- Attached garage: Yes
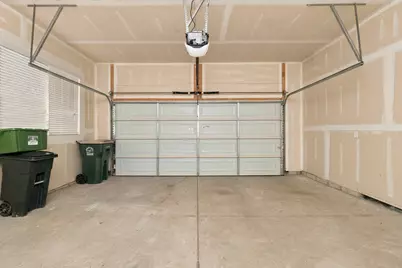
- Garage Spaces: 2
- Parking Features: Garage Faces Front, Garage Door Opener, Attached
Location
- County: Wayne
- Subdivision: Woodbridge Estates of Canton
- Cross Streets: Geddes to Woodbridge
Community
- Association: Yes
- Assoc. Fees Include: Snow Removal, Lawn/Yard Care
Heating & Cooling
- Central air: Yes
- Air Conditioning: Yes
- Cooling Type: Central Air Conditioning
- Heating Type: Forced Air
Utilities
- Sewer: Public
- Water: Public
Structural Information
- Architectural Style: Contemporary
- Construction: Brick, Vinyl Siding
- Basement: Yes
- Roof: Asphalt
- Windows: Low-Emissivity Windows, Screens, Window Treatments
- Stories/Levels: 2
- Square Feet: 3,540
- Living Area: 3,540 Sq. Ft.
- Year Built: 2016
Lot Features
- Frontage: Paved
- Lot Features: Corner Lot, Sidewalk
Financial Considerations
- Association Fee: $435
- Assoc Fee Freq.: Monthly
- Tax Amount: $7,111
- Terms: Cash, Conventional
Disclosures and Reports
- Legal Description: UNIT 492 AMEND NO 9 WAYNE COUNTY CONDO SUB PLAN NO. 759 AKA WOODBRIDGE ESTATES OF CANTON
- Property ID: 71-126-02-0492-000
Listed by RE/MAX Platinum, Marcia White
Get Pre-Approved Today
Get a Great Insurance Rate
Schools
Schools serving 4319 Brookstone Dr
School District:Van Buren Public Schools
| Name | Grades | Distance |
|---|---|---|
Tyler Road Elementary School 42200 Tyler Rd, Belleville, MI 48111 | K-4 | 4.2 mi |
McBride Middle School 47097 McBride Ave, Belleville, MI 48111 | 7-8 | 3.4 mi |
Belleville High School, Belleville, MI 501 West Columbia Avenue, Belleville, MI 48111 | 9-12 | 5.1 mi |
Disclaimer:
School attendance boundaries provided by ATTOM Data Solutions and are for reference only. Contact the school directly to verify enrollment eligibility.
Price & Sales History for 4319 Brookstone Dr
Date
Details
Price
Change
Source
10/14/2026
Listed
$435,000
—
MLS
Disclaimer: Historical sales information is derived from public records provided by the county offices. Information is not guaranteed and should be independently verified.

Tax History
Tax History for 4319 Brookstone Dr
Year
Property Taxes
Change
Tax Assessment
Change
2025
$7,042
7%
$226,900
3%
2023
$6,551
19%
$220,500
14%
2019
$5,527
150%
$194,200
18%
2022
$2,209
-61%
$165,100
2%
2020
$5,627
—
$162,600
—
2020
$5,627
2%
$161,900
6%
2019
$5,527
2%
$153,450
16%
2018
$5,401
15%
$132,810
11%
2017
$4,686
134%
$119,460
112%
2016
$2,004
—
$56,480
—
Disclaimer: Historical tax information is derived from public records provided by the county offices. Information is not guaranteed and should be independently verified.
Estimate the Cost
Estimate the Cost for 4319 Brookstone Dr
4319 Brookstone Drive, Canton, MI 48188 (MLS# 26054640) is a Condo property with 4 bedrooms and 4 full bathrooms. 4319 Brookstone Drive is currently listed for $435,000 and was received on October 14, 2026. Want to learn more about 4319 Brookstone Drive? Do you have questions about finding other Condo real estate for sale in Canton? You can browse all Canton real estate or contact a Coldwell Banker agent to request more information.