This is a carousel with tiles that activate property listing cards. Use the previous and next buttons to navigate.
1/48
$3,600 Just Listed
This is a carousel with tiles that activate property listing cards. Use the previous and next buttons to navigate.
1/48
Property Description
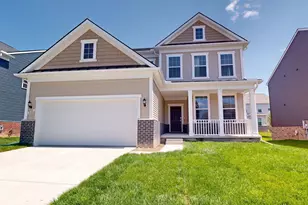
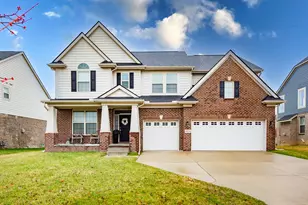
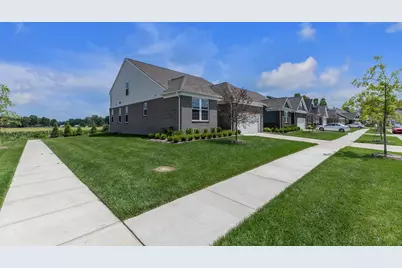
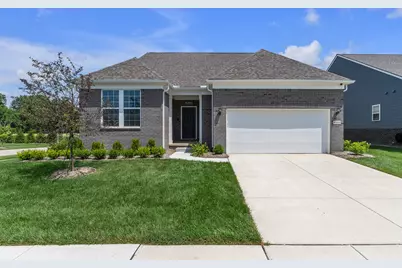
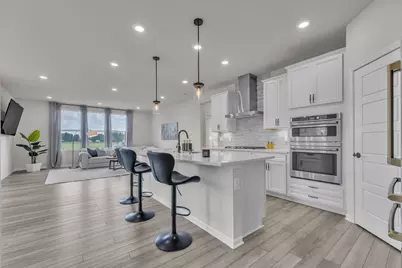
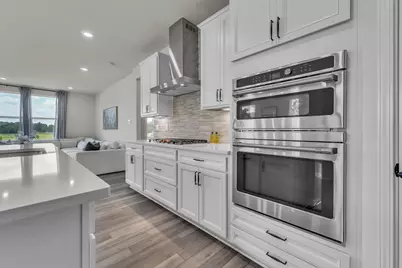
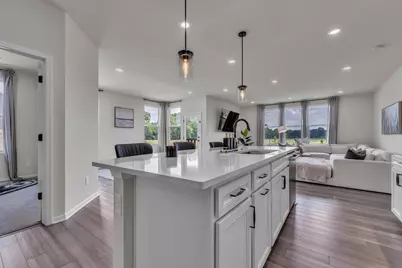
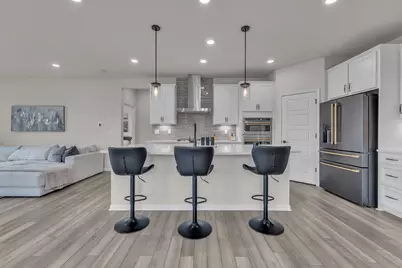
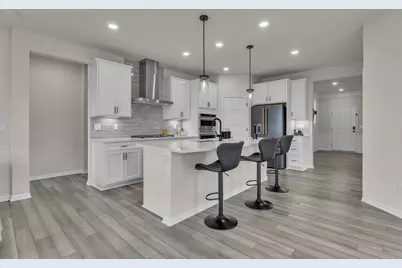
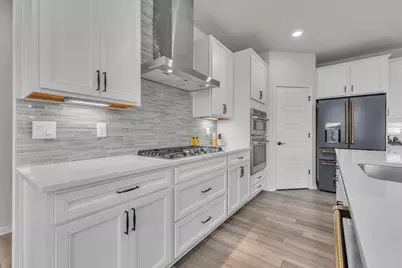
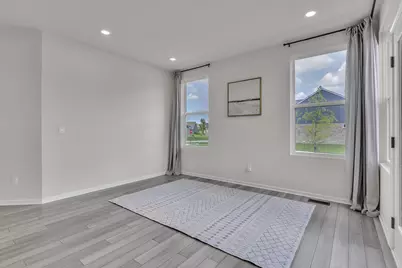
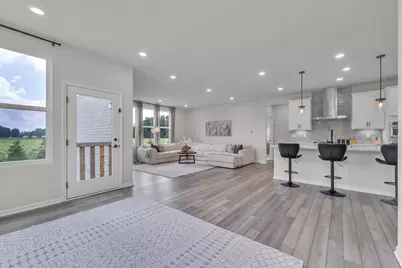
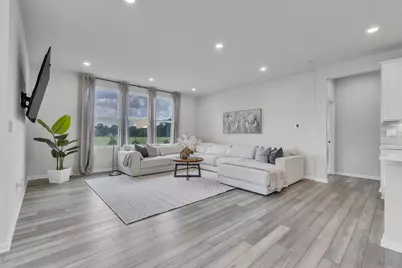
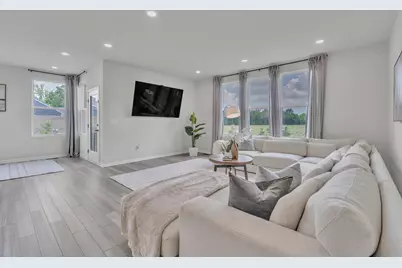
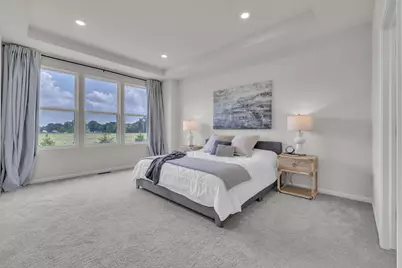
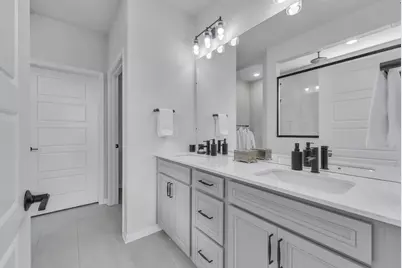
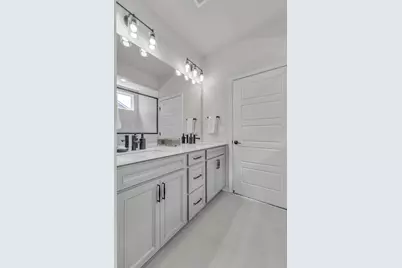
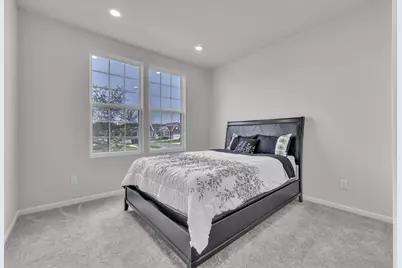
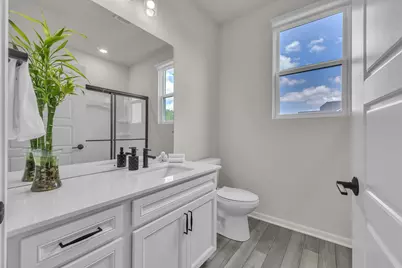
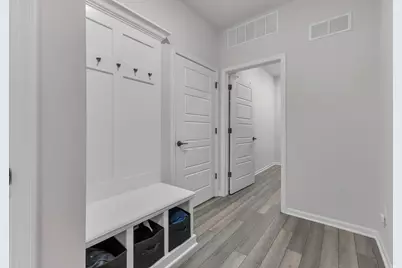
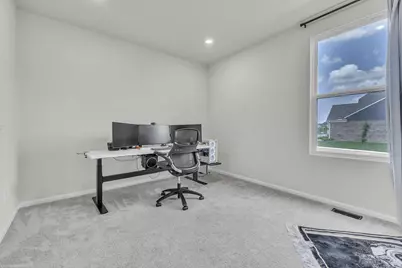
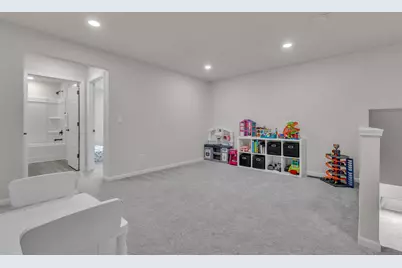
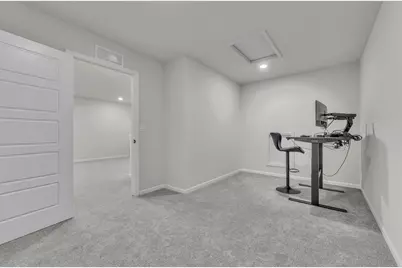
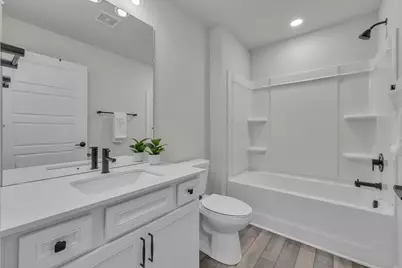
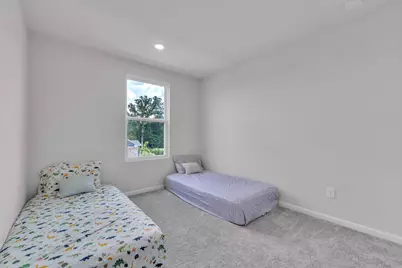
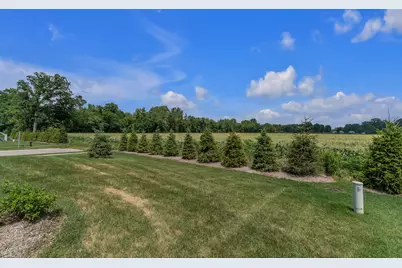
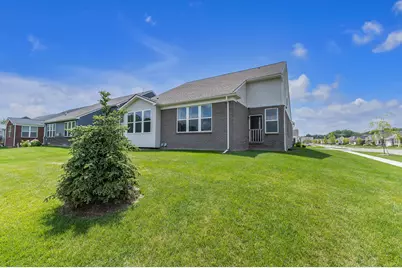
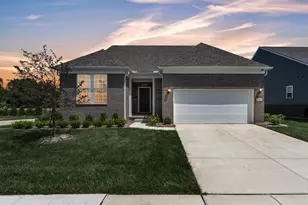
This gorgeous 3-bed, 3-bath cape cod home provides the perfect blend of comfort & convenience with its open floor plan & 1st floor master suite. Just painted in July 2026, this home is truly move-in ready. Tons of upgrades throughout including premium soft-close cabinets, matte black hardware & upgraded doors. LVP flooring throughout much of 1st floor & upstairs bath. Kitchen includes full height tile wall backsplash, canopy hood, quartz counters, under cabinet lighting & pendant lights. Master bath has ceramic tile & grand master shower including three shower heads. Upstairs includes a large loft for additional living space, full bath, 3rd bedroom & office/flex room. Tankless hot water heater provides convenience. Home backs to a large field so you have privacy with no rear neighbors. Large corner lot. All you have to do is move in! Welcome home!
Full Property Details
Full Property Details for 4959 Barnes Rd
General
- Rent: $3,600
- Status: Active
- Type: Single Family
- Source: SWMRIC_MLS
- MLS ID: 26044689
- Updated: Today (8/24/2026)
- Added to Site: Today
Interior
- Number of Rooms: 13
Rooms
Bathrooms
- Total Bathrooms: 3
- Full Bathrooms: 3
Bedrooms
- Total Bedrooms: 3
Other Rooms
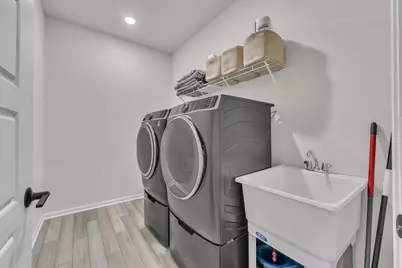
- Laundry: Laundry Room, Main Level, Sink
Parking
- Garage: Yes
- Attached garage: Yes
- Garage Spaces: 2
- Parking Features: Garage Faces Front, Garage Door Opener, Attached
Location
- County: Wayne
- Subdivision: Grandview Estates
- Cross Streets: Michigan and Denton
- Driving Directions: Denton to Mapleton, W on Mapleton. Left on Alden, left on Bingham, left on Barnes.
Community
- Association: Yes
- Assoc. Fees Include: Other, Trash
Heating & Cooling
- Central air: Yes
- Air Conditioning: Yes
- Cooling Type: Central Air Conditioning
- Heating Type: Forced Air
Structural Information
- Architectural Style: Cape Cod
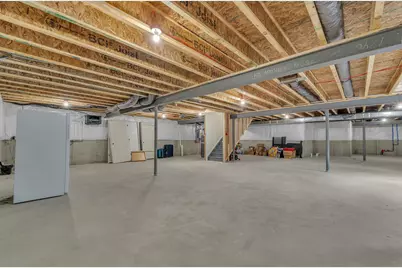
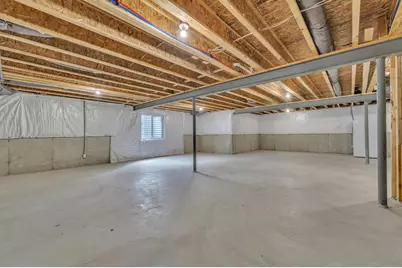
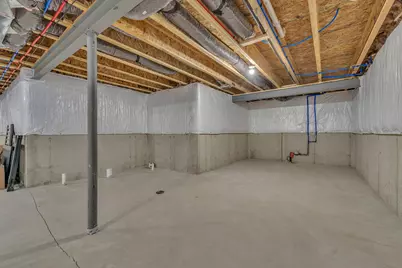
- Basement: Yes
- Stories/Levels: 2
- Square Feet: 2,774
- Living Area: 2,774 Sq. Ft.
- Year Built: 2024
Financial Considerations
- Landlord Pays: Association Fees, Taxes
- Tenant Pays: Air Conditioning, Cable/Satellite, Electricity, Heat, Internet Access, Sewer, Water, WIFI
Listed by Preferred, Realtors Ltd, Jeffrey Packer
Get a Great Insurance Rate
Schools
Schools serving 4959 Barnes Rd
School District:Van Buren Public Schools
| Name | Grades | Distance |
|---|---|---|
Rawsonville Elementary School 3110 S Grove St, Ypsilanti, MI 48198 | K-4 | 3.9 mi |
McBride Middle School 47097 McBride Ave, Belleville, MI 48111 | 7-8 | 3.2 mi |
Belleville High School, Belleville, MI 501 West Columbia Avenue, Belleville, MI 48111 | 9-12 | 4.8 mi |
Disclaimer:
School attendance boundaries provided by ATTOM Data Solutions and are for reference only. Contact the school directly to verify enrollment eligibility.
Price History for 4959 Barnes Rd
Date
Details
Price
Change
Source
8/24/2026
Listed
$3,600
—
MLS
Disclaimer: Historical sales information is derived from public records provided by the county offices. Information is not guaranteed and should be independently verified.

4959 Barnes Road, Canton, MI 48188 (MLS# 26044689) is a Single Family property with 3 bedrooms and 3 full bathrooms. 4959 Barnes Road is currently listed for rent at $3,600 and was received on August 24, 2026. Want to learn more about 4959 Barnes Road? Do you have questions about finding other real estate for sale or rent in Canton? You can browse all Canton rentals or contact a Coldwell Banker agent to request more information.