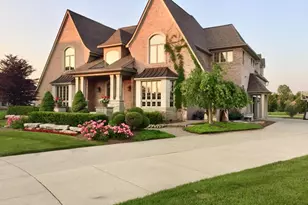
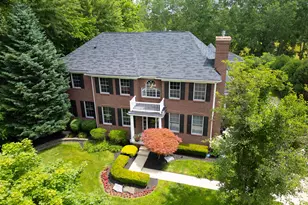
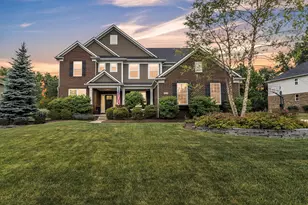
This is a carousel with tiles that activate property listing cards. Use the previous and next buttons to navigate.
1/1
$1,025,000
This is a carousel with tiles that activate property listing cards. Use the previous and next buttons to navigate.
1/1
Property Description
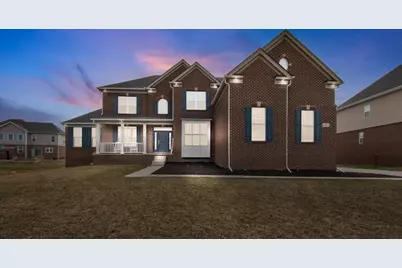
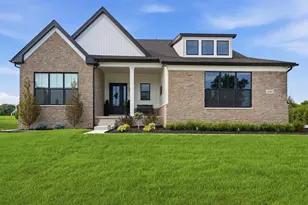
Nestled within the prestigious Hamlet Pointe community, this nearly new Toll Brothers executive residence, built in 2022, exemplifies architectural elegance and meticulous craftsmanship, offering 3,972 square feet above grade and an additional 1,859 square feet of professionally finished lower level living space. The home features 6 bedrooms, 5 full bathrooms, and 1 half bathroom, including a spacious and serene primary suite designed as a private sanctuary. Upon entry, you are welcomed by custom millwork, gleaming hardwood floors on the main level, and an interior thoughtfully curated for both comfort and refined style. The living room commands attention with soaring 20-foot ceilings, abundant natural light, and a stately gas fireplace, creating a dramatic yet inviting gathering space. The main level offers a rare and highly desirable private en-suite bedroom with its own living area, ideal for extended guests or multi-generational living, complemented by a dedicated executive office and a formal dining room crafted for elegant entertaining. At the heart of the home, the gourmet chef's kitchen is a masterpiece of design and functionality, featuring premium appliances, quartz countertops, custom cabinetry, and ambient lighting that seamlessly flows into the main living areas for effortless entertaining. Upstairs, the residence continues to impress with 9.5-foot ceilings and exquisitely detailed trim. The primary suite features a spa-inspired bath with soaking tub and a custom California closet with built-in shelving and dresser. A junior suite with a private bath and additional bedrooms linked by a Jack and Jill layout ensure comfort and privacy for family and guests alike. The professionally finished lower level, with over $150,000 in enhancements, offers a sophisticated retreat and entertainment haven. Highlights include a custom bar with movable island, a private theater, a hidden door, and a full bedroom and bath. For the golf enthusiast, a state-of-the-art simulator is included with a full price offer, delivering a private, resort-style experience at home. Custom ceramic tile throughout the lower level and secondary spaces combines durability with refined elegance. Additional features include a beautifully appointed mudroom and laundry with built-ins, ample storage, and a $25,000 credit toward the creation of a rear deck, allowing for the completion of an outdoor living space tailored to your vision. Residents of Hamlet Pointe enjoy access to resort-style amenities, including a clubhouse, tennis courts, and scenic walking trails, all within minutes of premier shopping, dining, and daily conveniences. This is an extraordinary opportunity to own a meticulously designed, nearly new home where refined luxury, thoughtful design, and elevated lifestyle converge.
Full Property Details
Full Property Details for 51083 Meadowlands Ln
General
- Sold For: $1,025,000
- HOA FEE: $79/month
- HOA FEE FREQ.: Annually
- Taxes: $17,976
- Status: Closed
- Type: Single Family
- Source: SWMRIC_MLS
- MLS ID: 26013954
- Added to Site: 86 day(s) ago
Interior
- Number of Rooms: 14
- Interior Features: Ceiling Fan(s), Garage Door Opener
- Fireplace: Yes
- Number of Fireplaces: 2
- Appliances: Bar Fridge, Cooktop, Dishwasher, Disposal, Double Oven, Dryer, Microwave, Refrigerator, Washer
Rooms
Bathrooms
- Total Bathrooms: 6
- Full Bathrooms: 5
- Half Bathrooms: 1
Bedrooms
- Total Bedrooms: 6
Parking
- Garage: Yes
- Attached garage: Yes
- Garage Spaces: 3
- Parking Features: Garage Faces Side, Garage Door Opener, Attached
Location
- County: Wayne
- Subdivision: Hamlet Pointe
- Cross Streets: Blackwo and Federal
- Driving Directions: Geddes to Ridge Rd North to Federal Blvd to Steeple Chase Rd to Laurel Park to Meadowlands
Community
- Association: Yes
- Assoc. Fees Include: Snow Removal
Heating & Cooling
- Central air: Yes
- Air Conditioning: Yes
- Cooling Type: Central Air Conditioning
- Heating Type: Forced Air
Utilities
- Sewer: Public
- Water: Public
Structural Information
- Architectural Style: Colonial
- Construction: Brick, Vinyl Siding
- Basement: Yes
- Roof: Asphalt, Shingle
- Stories/Levels: 2
- Square Feet: 5,831
- Living Area: 5,831 Sq. Ft.
- Year Built: 2022
Lot Features
- Lot Size (Acres): 0.3
- Lot Size (Sq. Ft.): 13,068
- Frontage: Paved
- Zoning: res
Financial Considerations
- Association Fee: $950
- Assoc Fee Freq.: Annually
- Tax Amount: $17,976
- Terms: Cash, Conventional
Disclosures and Reports
- Legal Description: UNIT 135 4TH ADMENDMENT TO WAYNE COUNTY CONDO SUB PLAN NO. 1035 AKA HAMLET POINTE CONDOMINIUMS F/K/A HAMLET SOUTH T2S R8E L54624 OF DEEDS P1333-1362 WCR 2019 SPLIT PARENTS 118-04 UNITS 1-109 - CHILDREN 118-04 UNITS 1-142
- Property ID: 71-118-04-0135-000
Listed by The Charles Reinhart Company, Richard Taylor
Sold by Keller Williams Professionals, Mrinal Sharma

Get Pre-Approved Today
Schools
Schools serving 51083 Meadowlands Ln
School District:Plymouth-Canton Community Schools
| Name | Grades | Distance |
|---|---|---|
Workman Elementary School 250 North Denton Road, Canton, MI 48187 | K-5 | 1.6 mi |
Pioneer Middle School 46081 Ann Arbor Road, Plymouth, MI 48170 | 6-8 | 5.4 mi |
Plymouth High School, Canton, MI 8400 North Beck Road, Canton, MI 48187 | 9-12 | 4.6 mi |
Salem High School 46181 Joy Road, Canton, MI 48187 | 9-12 | 4.9 mi |
Canton High School, Canton, MI 8415 North Canton Center Road, Canton, MI 48187 | 9-12 | 4.9 mi |
Disclaimer:
School attendance boundaries provided by ATTOM Data Solutions and are for reference only. Contact the school directly to verify enrollment eligibility.
Price & Sales History for 51083 Meadowlands Ln
Date
Details
Price
Change
Source
6/16/2026
Sold
$1,025,000
-12.77%
MLS
4/14/2026
Listed
$1,175,000
—
MLS
Disclaimer: Historical sales information is derived from public records provided by the county offices. Information is not guaranteed and should be independently verified.
51083 Meadowlands Lane, Canton, MI 48188 (MLS# 26013954) is a Single Family property that was sold at $1,025,000 on June 16, 2026. Want to learn more about 51083 Meadowlands Lane? Do you have questions about finding other Single Family real estate for sale in Canton? You can browse all Canton real estate or contact a Coldwell Banker agent to request more information.