This is a carousel with tiles that activate property listing cards. Use the previous and next buttons to navigate.
1/1
$999,900
This is a carousel with tiles that activate property listing cards. Use the previous and next buttons to navigate.
1/1
Property Description
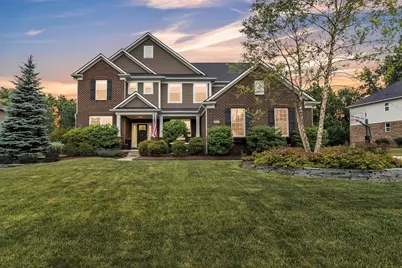
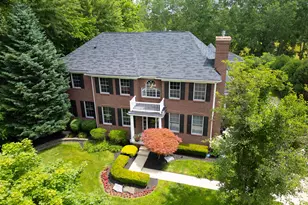
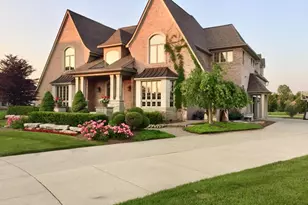
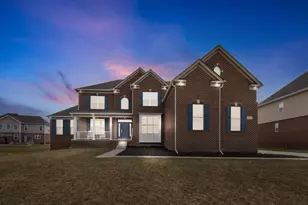
Prepare to be captivated by this absolutely gorgeous custom-built Pulte masterpiece. Every inch of this estate has been meticulously designed, boasting high-end custom millwork, extensive designer lighting upgrades & premium Container Store ''Elfa'' closet systems. Backing to a private, lush tree line, this home offers the perfect blend of grand entertaining spaces & everyday comfort. The 2-story family room is flooded w/natural light & flows seamlessly to the gourmet kitchen - a chef's dream featuring a gas cooktop, built-in oven, a massive oversized island, built-in bar & a huge walk-in pantry. The sunroom is a private oasis enclosed in glass & bathed in sunlight - the ultimate spot for your morning espresso or losing yourself in a good book. The dedicated planning area is conveniently located to keep life organized. The upper level offers lavish accommodations & bonus living space. The master is a true sanctuary featuring a private sitting area, massive walk-in closet w/custom Elfa organization & spa-like ensuite boasting a huge walk-in shower. The 3 addt'l oversized bedrooms offer incredible closet space & access to 2 addt'l beautifully appointed full bathrooms. The bonus room is a versatile space perfect for a playroom or media center. The professionally finished basement is an entertainer's paradise and wellness retreat combined. The home gym is designed for high-performance workouts featuring durable, industrial-grade rubber flooring. Unwind after a workout in the luxurious full bath complete with a stunning standalone soaking tub. The rec room provides ample space for a pool table, home theater or lounge area. Step outside to an outdoor living space that rivals a luxury resort. The premium covered porch is designed for year-round enjoyment featuring a cozy wood-burning fireplace & built-in heaters for chilly autumn evenings. Host summer gatherings on the patio while the kids play on the playscape. Enjoy the picturesque backdrop of mature, private trees--no rear neighbors! Located in the highly acclaimed Plymouth Canton school district. Don't miss out on your dream home, schedule your showing today! Welcome home!
Full Property Details
Full Property Details for 8377 Lindsey Ln
General
- Sold For: $999,900
- HOA FEE: $208/month
- HOA FEE FREQ.: Annually
- Taxes: $16,638
- Status: Closed
- Type: Single Family
- Source: SWMRIC_MLS
- MLS ID: 26028352
- Added to Site: 71 day(s) ago
Interior
- Number of Rooms: 13
- Interior Features: Ceiling Fan(s), Garage Door Opener, Center Island, Eat-in Kitchen, Pantry
- Fireplace: Yes
- Number of Fireplaces: 1
- Fireplace(s): Family Room, Gas Log, Family Room, Gas Log
- Appliances: Built-In Gas Oven, Cooktop, Dishwasher, Disposal, Dryer, Microwave, Refrigerator, Washer
Rooms
Bathrooms
- Total Bathrooms: 5
- Full Bathrooms: 4
- Half Bathrooms: 1
Bedrooms
- Total Bedrooms: 4
Parking
- Garage: Yes
- Attached garage: Yes
- Garage Spaces: 3
- Parking Features: Garage Faces Side, Garage Door Opener, Attached
Location
- County: Wayne
- Cross Streets: Joy and Beck
- Driving Directions: Joy to Lindsey Ln, S on Lindsey Ln
Community
- Association: Yes
- Assoc. Fees Include: Other, Snow Removal
Heating & Cooling
- Central air: Yes
- Air Conditioning: Yes
- Cooling Type: Central Air Conditioning
- Heating Type: Forced Air
Utilities
- Sewer: Public
- Water: Public
Structural Information
- Architectural Style: Colonial
- Construction: Brick, Vinyl Siding
- Basement: Yes
- Roof: Asphalt
- Stories/Levels: 2
- Square Feet: 5,150
- Living Area: 5,150 Sq. Ft.
- Year Built: 2017
Lot Features
- Lot Size (Acres): 0.4
- Lot Size (Sq. Ft.): 17,424
- Frontage: Paved
- Lot Features: Wooded
Financial Considerations
- Association Fee: $2,500
- Assoc Fee Freq.: Annually
- Tax Amount: $16,638
- Terms: Cash, Conventional
Disclosures and Reports
- Legal Description: LOT 7 WAYNE COUNTY CONDO SUB PLAN NO. 1052 AKA STONE RIDGE T2S R8E L53301 OF DEEDS P1316-1385 WCR 2017 017-99-0009-001 CREATED 017-03 LOTS 1-20
- Property ID: 71-017-03-0007-000
Listed by Preferred, Realtors Ltd, Jeffrey Packer
Sold by Sunflower Realty LLC, Mariam Khalaf

Get Pre-Approved Today
Schools
Schools serving 8377 Lindsey Ln
School District:Plymouth-Canton Community Schools
| Name | Grades | Distance |
|---|---|---|
Tonda Elementary School 46501 Warren Road, Canton, MI 48187 | K-5 | 1.3 mi |
Pioneer Middle School 46081 Ann Arbor Road, Plymouth, MI 48170 | 6-8 | 1.3 mi |
Salem High School 46181 Joy Road, Canton, MI 48187 | 9-12 | 1 mi |
Plymouth High School, Canton, MI 8400 North Beck Road, Canton, MI 48187 | 9-12 | 1 mi |
Canton High School, Canton, MI 8415 North Canton Center Road, Canton, MI 48187 | 9-12 | 1.4 mi |
Disclaimer:
School attendance boundaries provided by ATTOM Data Solutions and are for reference only. Contact the school directly to verify enrollment eligibility.
Price & Sales History for 8377 Lindsey Ln
Date
Details
Price
Change
Source
7/31/2026
Sold
$999,900
—
MLS
6/12/2026
Listed
$999,900
—
MLS
Disclaimer: Historical sales information is derived from public records provided by the county offices. Information is not guaranteed and should be independently verified.
8377 Lindsey Lane, Canton, MI 48187 (MLS# 26028352) is a Single Family property that was sold at $999,900 on July 31, 2026. Want to learn more about 8377 Lindsey Lane? Do you have questions about finding other Single Family real estate for sale in Canton? You can browse all Canton real estate or contact a Coldwell Banker agent to request more information.