This is a carousel with tiles that activate property listing cards. Use the previous and next buttons to navigate.
1/1
$256,568
This is a carousel with tiles that activate property listing cards. Use the previous and next buttons to navigate.
1/1
Property Description
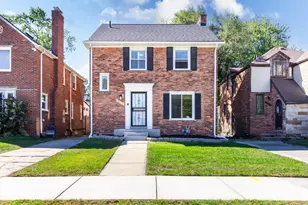
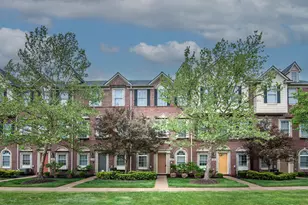
Welcome to the potential of this spacious Canton home! This is an amazing opportunity to own a 3 bed Colonial and truly make it your own. On the main level you will find a sunlit form living room that leads you into an open concept kitchen and large living room. Just off the living room is a three seasons room that offers the perfect view into a large, private backyard. The attached 2 car garage and unfinished basement offer wonderful extra space. Generac home generator included in case of power outages. Well maintained and loved and ready for the next owner to put their touch on it!
Full Property Details
Full Property Details for 7917 Kaiser St
General
- Sold For: $256,568
- Taxes: $3,309
- Status: Closed
- Type: Single Family
- Source: SWMRIC_MLS
- MLS ID: 26046551
- Added to Site: 37 day(s) ago
Interior
- Number of Rooms: 9
- Interior Features: Ceiling Fan(s), Broadband, Garage Door Opener
- Fireplace: Yes
- Number of Fireplaces: 1
- Fireplace(s): Family Room, Wood Burning, Family Room, Wood Burning
- Appliances: Humidifier, Dishwasher, Disposal, Dryer, Freezer, Oven, Range, Refrigerator, Washer
Rooms
Bathrooms
- Total Bathrooms: 2
- Full Bathrooms: 1
- Half Bathrooms: 1
Bedrooms
- Total Bedrooms: 3
Parking
- Garage: Yes
- Attached garage: Yes
- Garage Spaces: 2
- Parking Features: Attached
Location
- County: Wayne
- Cross Streets: Koppernick Rd
- Driving Directions: Haggerty Rd., Right on Koppernick Rd., Left on Holly Dr., Left on John Dr., John Drive turns into Kaiser St.
Heating & Cooling
- Central air: Yes
- Air Conditioning: Yes
- Cooling Type: Central Air Conditioning
- Heating Type: Forced Air
Utilities
- Sewer: Public
- Water: Public
- Cable Available: Yes
- Utility Description: Phone Available, Natural Gas Available, Electricity Available, Cable Available, Phone Connected, Natural Gas Connected, Cable Connected, Storm Sewer
Structural Information
- Architectural Style: Colonial
- Construction: Aluminum Siding, Brick
- Basement: Yes
- Roof: Shingle
- Stories/Levels: 2
- Square Feet: 1,342
- Living Area: 1,342 Sq. Ft.
- Year Built: 1968
Lot Features
- Lot Size (Acres): 0.18
- Lot Size (Sq. Ft.): 7,841
- Frontage: Paved
Financial Considerations
- Tax Amount: $3,309
- Terms: Cash, FHA, VA Loan, Conventional
Disclosures and Reports
- Legal Description: 01B363 LOT 363 HOLIDAY PARK SUB NO 2 T2S R8E L88 P82, 83 WCR
- Property ID: 71-004-01-0363-000
Listed by Redfin Corporation, Desiree Bourgeois
Sold by EXP Z Real Estate, Selma Lulanaj

Get Pre-Approved Today
Schools
Schools serving 7917 Kaiser St
School District:Plymouth-Canton Community Schools
| Name | Grades | Distance |
|---|---|---|
Hulsing Elementary School 8055 Fleet Street, Canton, MI 48187 | K-5 | 1.4 mi |
East Middle School, Plymouth, MI 1042 South Mill Street, Plymouth, MI 48170 | 6-8 | 1.8 mi |
Canton High School, Canton, MI 8415 North Canton Center Road, Canton, MI 48187 | 9-12 | 2.6 mi |
Plymouth High School, Canton, MI 8400 North Beck Road, Canton, MI 48187 | 9-12 | 3.1 mi |
Salem High School 46181 Joy Road, Canton, MI 48187 | 9-12 | 3.1 mi |
Disclaimer:
School attendance boundaries provided by ATTOM Data Solutions and are for reference only. Contact the school directly to verify enrollment eligibility.
Price & Sales History for 7917 Kaiser St
Date
Details
Price
Change
Source
10/05/2026
Sold
$256,568
2.63%
MLS
9/03/2026
Listed
$250,000
—
MLS
Disclaimer: Historical sales information is derived from public records provided by the county offices. Information is not guaranteed and should be independently verified.
7917 Kaiser Street, Canton, MI 48187 (MLS# 26046551) is a Single Family property that was sold at $256,568 on October 05, 2026. Want to learn more about 7917 Kaiser Street? Do you have questions about finding other Single Family real estate for sale in Canton? You can browse all Canton real estate or contact a Coldwell Banker agent to request more information.