This is a carousel with tiles that activate property listing cards. Use the previous and next buttons to navigate.
1/1
$506,000
This is a carousel with tiles that activate property listing cards. Use the previous and next buttons to navigate.
1/1
Property Description
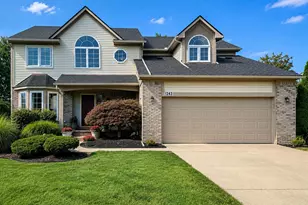
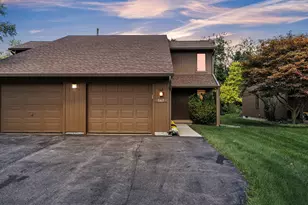
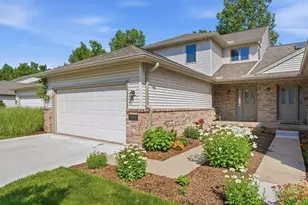
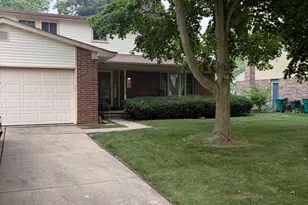
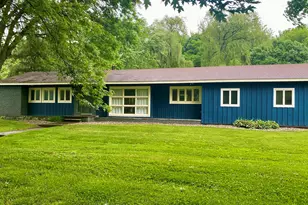
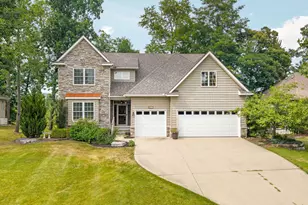
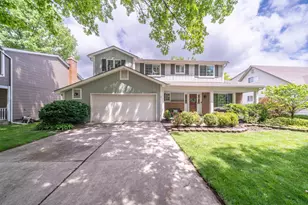
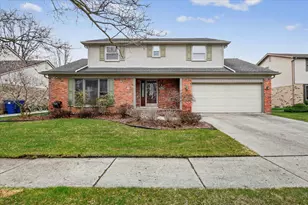
This beautifully maintained 4-bedroom, 3.5-bathroom brick ranch offers comfort, style, and space in a prime location. Featuring a finished full basement, this home provides plenty of room for living, entertaining, and relaxing. The spacious primary suite boasts vaulted ceilings and a private en suite bath, creating the perfect retreat. Hardwood floors flow throughout the main level, adding warmth and elegance. Enjoy the convenience of a first-floor laundry room and numerous newer updates throughout the home, giving you peace of mind and appeal. Attached garage has outlet for electric car. Perfectly located and meticulously cared for, this home is truly move-in ready. Don't miss your opportunity -- come check it out today!
Full Property Details
Full Property Details for 859 Wellington Ct
General
- Sold For: $506,000
- HOA FEE: $46/month
- HOA FEE FREQ.: Annually
- Taxes: $5,860
- Status: Closed
- Type: Single Family
- Source: SWMRIC_MLS
- MLS ID: 26009464
- Added to Site: 73 day(s) ago
Interior
- Number of Rooms: 7
- Interior Features: Ceiling Fan(s), Garage Door Opener, Center Island, Eat-in Kitchen
- Fireplace: Yes
- Number of Fireplaces: 1
- Fireplace(s): Living Room, Living Room
- Appliances: Dishwasher, Disposal, Dryer, Microwave, Oven, Refrigerator, Washer
Rooms
Bathrooms
- Total Bathrooms: 4
- Full Bathrooms: 3
- Half Bathrooms: 1
Bedrooms
- Total Bedrooms: 4
Parking
- Garage: Yes
- Attached garage: Yes
- Garage Spaces: 2
- Parking Features: Garage Door Opener, Attached
Location
- County: Wayne
- Cross Streets: N Canton Center & Cherry Hill
Community
- Assoc. Fees Include: None
Heating & Cooling
- Central air: Yes
- Air Conditioning: Yes
- Cooling Type: Central Air Conditioning
- Heating Type: Forced Air
Utilities
- Sewer: Public
- Water: Public
Structural Information
- Architectural Style: Ranch
- Construction: Brick
- Basement: Yes
- Roof: Asphalt
- Stories/Levels: 1
- Square Feet: 2,931
- Living Area: 2,931 Sq. Ft.
- Year Built: 1993
Lot Features
- Lot Size (Acres): 0.29
- Lot Size (Sq. Ft.): 12,632
- Frontage: Paved
- Lot Features: Cul-De-Sac
Financial Considerations
- Association Fee: $550
- Assoc Fee Freq.: Annually
- Tax Amount: $5,860
- Terms: Cash, Conventional
Disclosures and Reports
- Legal Description: 16B 27 LOT 27 MEADOWBROOK SUB NO. 1 T2S R8E L105 P54 TO 57 WCR
- Property ID: 71-064-01-0027-000
Listed by Century 21 Curran & Oberski, Sarah Figurski
Sold by Remerica Integrity II, Ha Nguyen

Get Pre-Approved Today
Schools
Schools serving 859 Wellington Ct
School District:Plymouth-Canton Community Schools
| Name | Grades | Distance |
|---|---|---|
Hoben Elementary School 44680 Saltz Road, Canton, MI 48187 | K-5 | 0.6 mi |
Discovery Middle School, Canton, MI 45083 Hanford Road, Canton, MI 48187 | 6-8 | 1.1 mi |
Plymouth High School, Canton, MI 8400 North Beck Road, Canton, MI 48187 | 9-12 | 2.3 mi |
Canton High School, Canton, MI 8415 North Canton Center Road, Canton, MI 48187 | 9-12 | 2.3 mi |
Salem High School 46181 Joy Road, Canton, MI 48187 | 9-12 | 2.6 mi |
Disclaimer:
School attendance boundaries provided by ATTOM Data Solutions and are for reference only. Contact the school directly to verify enrollment eligibility.
Price & Sales History for 859 Wellington Ct
Date
Details
Price
Change
Source
4/06/2026
Sold
$506,000
3.48%
MLS
3/13/2026
Listed
$489,000
—
MLS
Disclaimer: Historical sales information is derived from public records provided by the county offices. Information is not guaranteed and should be independently verified.
859 Wellington Court, Canton, MI 48187 (MLS# 26009464) is a Single Family property that was sold at $506,000 on April 06, 2026. Want to learn more about 859 Wellington Court? Do you have questions about finding other Single Family real estate for sale in Canton? You can browse all Canton real estate or contact a Coldwell Banker agent to request more information.