Full Property Details for 11348 Boyce Rd
General
- Price: $675,000
- Taxes: $6,511
- Status: Coming Soon
- Type: Single Family
- Source: SWMRIC_MLS
- MLS ID: 26053174
- Updated: 10/9/2026
- Added to Site: 4 day(s) ago
- Expected Market Date: 10/6/2026
Interior
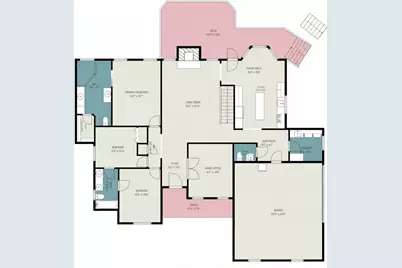
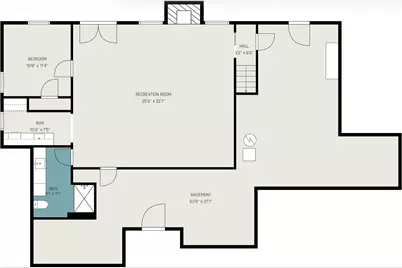
- Number of Rooms: 6
- Interior Features: Ceiling Fan(s), Garage Door Opener, Center Island, Eat-in Kitchen
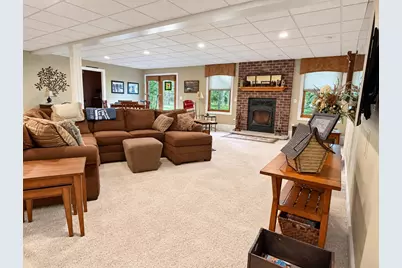
- Fireplace: Yes
- Number of Fireplaces: 2
- Fireplace(s): Family Room, Gas Log, Living Room, Wood Burning, Family Room, Gas Log, Living Room, Wood Burning
- Appliances: Humidifier, Iron Water FIlter, Bar Fridge, Dishwasher, Disposal, Dryer, Microwave, Range, Refrigerator, Washer
Rooms
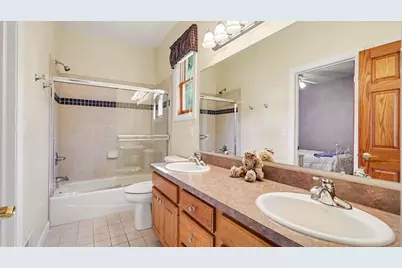
- Total Bathrooms: 4
- Full Bathrooms: 3
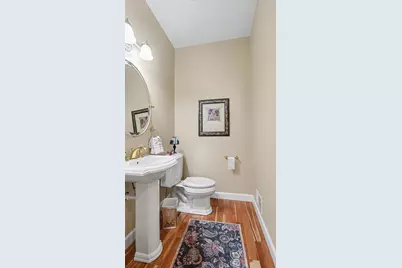
- Half Bathrooms: 1
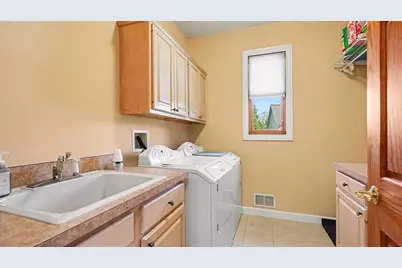
- Laundry: Gas Dryer Hookup, Laundry Room, Main Level, Sink
Additional Information
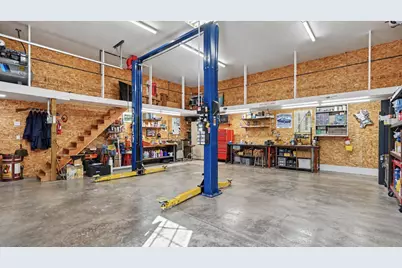
- Equipment: Second Garage, Pole Barn
Parking
- Garage: Yes
- Attached garage: Yes
- Garage Spaces: 2
- Parking Features: Garage Faces Side, Garage Door Opener, Detached, Attached
Location
- County: Washtenaw
- Cross Streets: M-52 & Boyce
- Driving Directions: North of North Territorial, West of M-52, North side of Boyce
Heating & Cooling
- Central air: Yes
- Air Conditioning: Yes
- Cooling Type: Central Air Conditioning
- Heating Type: Forced Air
Utilities
- Sewer: Septic Tank
- Water: Well
- Well: Yes
- Utility Description: Natural Gas Connected, Cable Connected
Structural Information
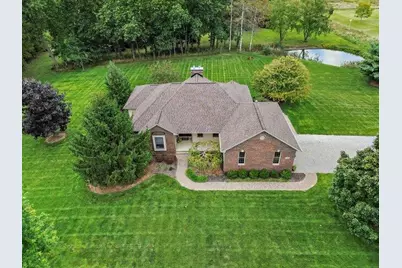
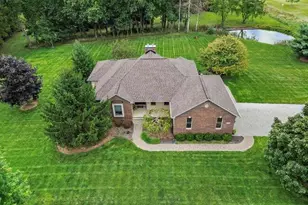
- Architectural Style: Ranch
- Construction: Brick, Vinyl Siding
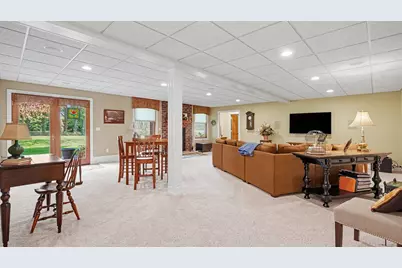
- Basement: Yes
- Roof: Asphalt, Shingle
- Windows: Bay/Bow, Window Treatments
- Stories/Levels: 1
- Square Feet: 3,136
- Living Area: 3,136 Sq. Ft.
- Year Built: 2003
Additional Structures
- Other Structures: Second Garage, Pole Barn
Lot Features
- Lot Size (Acres): 7
- Lot Size (Sq. Ft.): 304,920
- Lot Dimensions: 400' x 1149' x 403' x 1036'
- Lot Features: Level, Tillable, Rolling Hills
- Zoning: RR
Water Features
- Water Front Desc.: Pond, Stream/Creek
Financial Considerations
- Tax Amount: $6,511
- Terms: Cash, Conventional
Disclosures and Reports
- Legal Description: OWNER REQUEST 10/05/99 LY 17-3A-1B-2E PCL
- Property ID: E-05-17-200-017
Listed by The Charles Reinhart Company, Tracy Rose