This is a carousel with tiles that activate property listing cards. Use the previous and next buttons to navigate.
1/68
$219,900
This is a carousel with tiles that activate property listing cards. Use the previous and next buttons to navigate.
1/68
Property Description
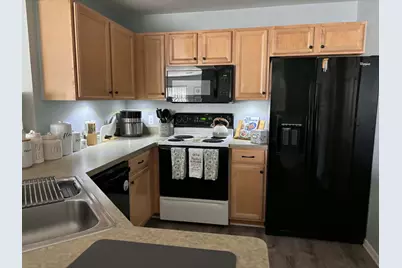
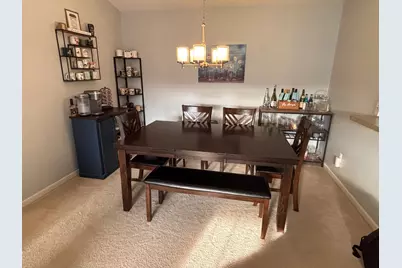
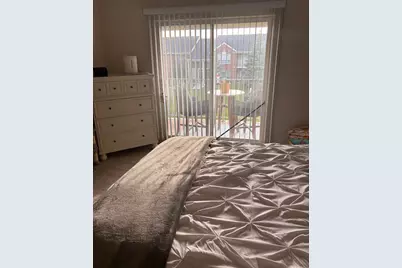
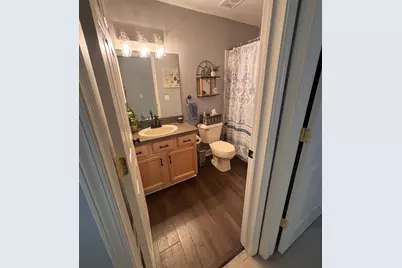
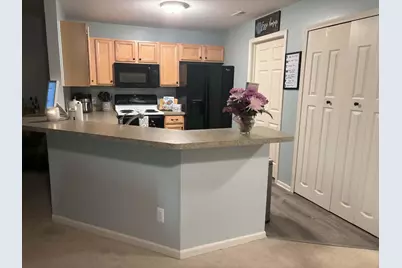
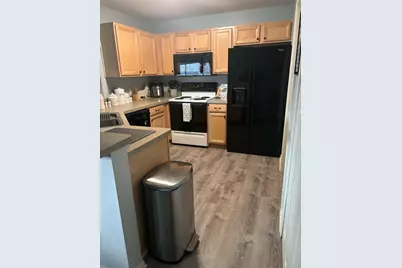
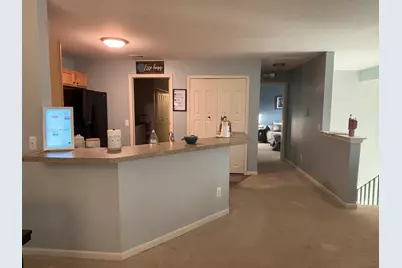
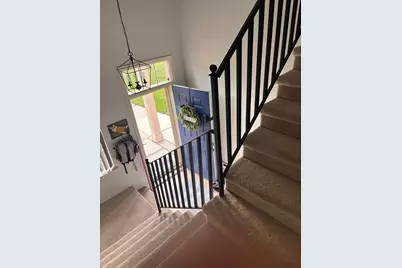
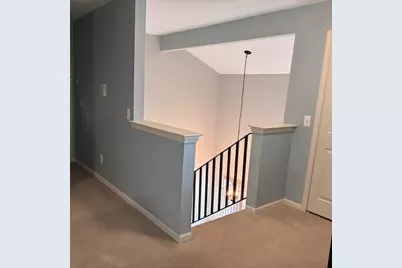
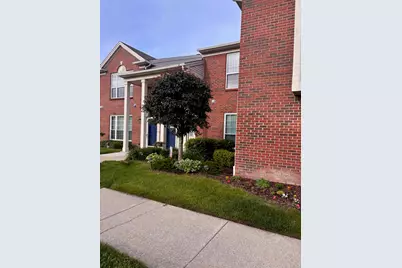
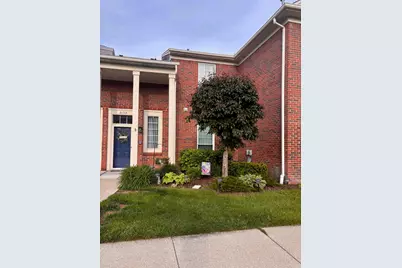
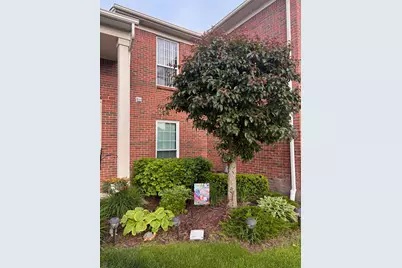
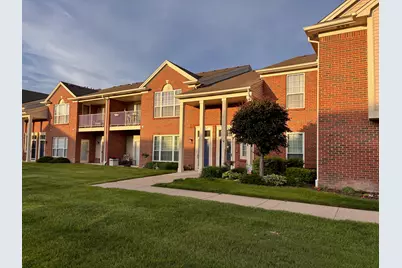
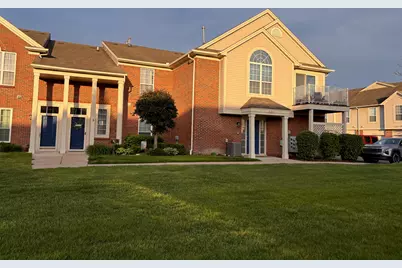
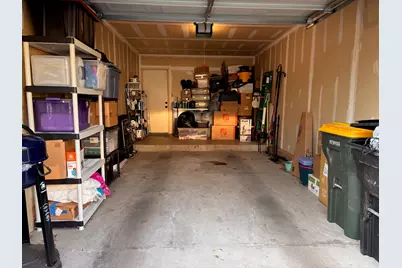
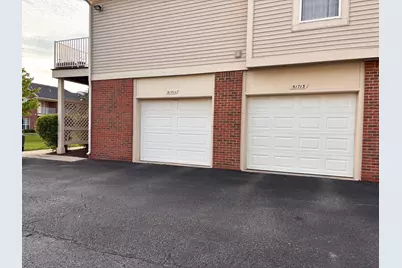
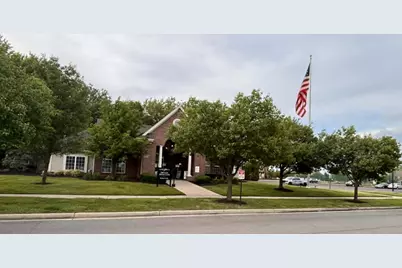
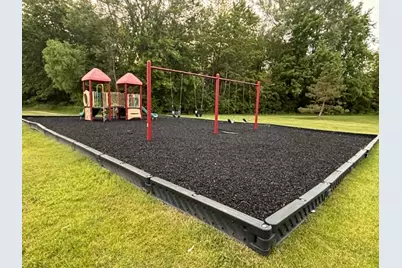
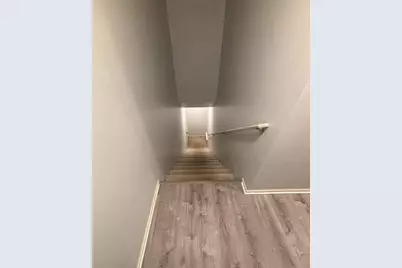
Welcome home to a spacious, well maintained, turn key home with attached garage, 2 spacious bedrooms, 2 full baths, gorgeous laundry room with new flooring/new washer(2026) new hot water heater, lot of storage and utility tub. Living room has an electric fireplace, vaulted ceilings, door leading to a balcony & storage closet. Balcony offers a peaceful place to enjoy your morning coffee and nature. Kitchen has ambient under cabinet lighting/remote, new microwave and dishwasher in 2023, plenty of storage and pantry. Primary bedroom offers private balcony access, vaulted ceiling w/ fan, freshly painted, updated ensuite bath(2026) and large walk-in closet with shelving. Condo wired for security system. Low HOA includes plans for new roof, outdoor painting within next year. Great community amenities include an in-ground pool/hot tub, tennis/pickleball courts, new playground, protected wildlife area, walking/jogging trails, events like movies at the pool and food trucks! Enjoy it all or bask in the quiet community.. this conveniently located condo delivers it all! It's in a great location, easy access to 94 without any of the traffic noise. Balcony looks into courtyard setting making it a wonderful way to spend a quiet morning or relaxing evening! The double staircases to second floor main living area make entry very convenient from both front door and attached garage. Sellers are motivated to make their move-schedule your showing today!!
Full Property Details
Full Property Details for 51713 Adler Park Dr W
General
- Price: $219,900
- HOA FEE: $225/month
- Taxes: $2,746
- Status: Active
- Type: Condo
- Source: SWMRIC_MLS
- MLS ID: 26027812
- Updated: 7/28/2026
- Added to Site: 60 day(s) ago
Interior
- Number of Rooms: 8
- Interior Features: Ceiling Fan(s), Garage Door Opener, Pantry
- Fireplace: Yes
- Number of Fireplaces: 1
- Fireplace(s): Living Room, Living Room
- Appliances: Humidifier, Built-In Electric Oven, Dishwasher, Disposal, Dryer, Microwave, Oven, Refrigerator, Washer
Rooms
Bathrooms
- Total Bathrooms: 2
- Full Bathrooms: 2
Bedrooms
- Total Bedrooms: 2
Other Rooms
- Laundry: Electric Dryer Hookup, Laundry Room, Washer Hookup
Additional Information
- Shared Amenities: Pets Allowed, Playground, Pool, Spa/Hot Tub, Tennis Court(s)
- Pool: Yes
- Pool Description: In Ground, Outdoor/Above
- Tennis: Yes
Exterior
- Exterior Features: Balcony, Tennis Court(s)
Parking
- Garage: Yes
- Attached garage: Yes
- Garage Spaces: 1
- Parking Features: Garage Door Opener, Attached
Location
- County: Macomb
- Cross Streets: Gratiot and Carriage Way Drive
Community
- Association: Yes
- Assoc. Fees Include: Other, Snow Removal, Lawn/Yard Care
Heating & Cooling
- Central air: Yes
- Air Conditioning: Yes
- Cooling Type: Central Air Conditioning
- Heating Type: Forced Air
Utilities
- Sewer: Public
- Water: Public
Structural Information
- Architectural Style: Ranch
- Construction: Brick
- Basement: Yes
- Roof: Shingle
- Windows: Storms, Screens, Window Treatments
- Stories/Levels: 1
- Square Feet: 1,562
- Living Area: 1,562 Sq. Ft.
- Year Built: 2005
Lot Features
- Lot Features: Site Condo
Financial Considerations
- Association Fee: $225
- Assoc Fee Freq.: Monthly
- Tax Amount: $2,746
- Terms: Cash, VA Loan, Conventional
Disclosures and Reports
- Legal Description: NORTHPOINTE VILLAGE OF CHESTERFIELD; MCCP NO. 817; UNIT 74 BLDG 7
- Property ID: 15-09-17-402-074
Listed by Premier Associates, Lisa Moore

Get Pre-Approved Today
Get a Great Insurance Rate
Schools
Schools serving 51713 Adler Park Dr W
School District:L'Anse Creuse Public Schools
| Name | Grades | Distance |
|---|---|---|
Joseph M. Carkenord Elementary School 27100 24 Mile Rd, Chesterfield, MI 48051 | K-5 | 1 mi |
L'anse Creuse Middle School - East 30300 Hickey Rd, Chesterfield, MI 48051 | 6-8 | 1.3 mi |
L'anse Creuse High School - North 23700 21 Mile Road, Macomb, MI 48042 | 9-12 | 3.7 mi |
Disclaimer:
School attendance boundaries provided by ATTOM Data Solutions and are for reference only. Contact the school directly to verify enrollment eligibility.
Price & Sales History for 51713 Adler Park Dr W
Date
Details
Price
Change
Source
7/08/2026
Price Reduced
$219,900
-2.91%
MLS
6/08/2026
Listed
$226,500
55.14%
MLS
3/10/2021
Sold
$146,000
—
Public Record
Disclaimer: Historical sales information is derived from public records provided by the county offices. Information is not guaranteed and should be independently verified.
Tax History
Tax History for 51713 Adler Park Dr W
Year
Property Taxes
Change
Tax Assessment
Change
2025
$2,832
47%
$102,200
5%
2025
$1,933
-26%
$97,000
6%
2023
$2,615
5%
$91,300
13%
2022
$2,485
70%
$80,500
11%
2021
$1,461
9%
$72,700
3%
2019
$1,346
—
$70,700
2%
2019
$1,346
2%
$69,500
16%
2018
$1,320
2%
$60,100
2%
2017
$1,293
—
$58,700
10%
2016
$1,291
-4%
$53,200
-19%
2019
$1,346
3%
$66,000
43%
2015
$1,308
2%
$46,050
15%
2014
$1,288
6%
$40,000
6%
2013
$1,218
—
$37,700
—
Disclaimer: Historical tax information is derived from public records provided by the county offices. Information is not guaranteed and should be independently verified.
Estimate the Cost
Estimate the Cost for 51713 Adler Park Dr W
51713 Adler Park Drive W, Chesterfield, MI 48051 (MLS# 26027812) is a Condo property with 2 bedrooms and 2 full bathrooms. 51713 Adler Park Drive W is currently listed for $219,900 and was received on June 08, 2026. Want to learn more about 51713 Adler Park Drive W? Do you have questions about finding other Condo real estate for sale in Chesterfield? You can browse all Chesterfield real estate or contact a Coldwell Banker agent to request more information.