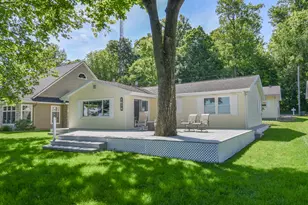
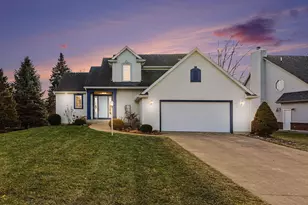
Full Property Details for 1012 Bayview Dr
General
- Price: $575,000
- Taxes: $295
- Status: Active
- Type: Single Family
- Source: SWMRIC_MLS
- MLS ID: 26025503
- Updated: 7/16/2026
- Added to Site: 48 day(s) ago
Interior
- Number of Rooms: 6
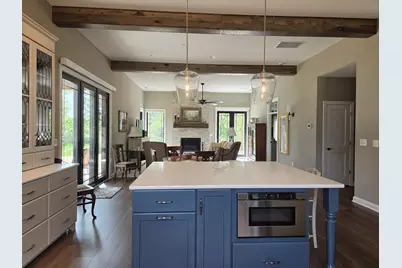
- Interior Features: Ceiling Fan(s), Garage Door Opener, Center Island, Pantry
- Fireplace: Yes
- Number of Fireplaces: 1
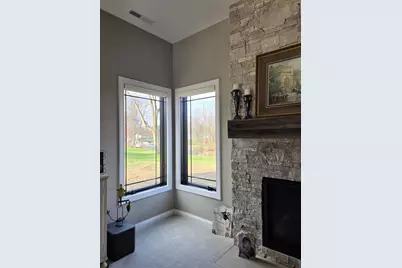
- Fireplace(s): Gas Log, Living Room, Gas Log, Living Room
- Appliances: Dishwasher, Microwave, Oven, Range, Refrigerator, Water Softener Owned
Rooms
- Total Bathrooms: 2
- Full Bathrooms: 2
- Laundry: Electric Dryer Hookup, Laundry Closet, Main Level, Washer Hookup
Parking
- Garage: Yes
- Attached garage: Yes
- Garage Spaces: 6
- Parking Features: Garage Faces Side, Garage Door Opener, Attached
Location
- County: Branch
- Cross Streets: Kope Kon Rd
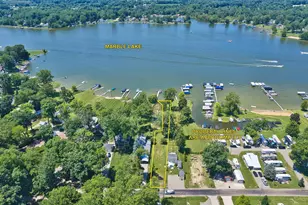
- Driving Directions: From Old US 27 you turn west on Kope Kon Rd. Turn left on Bay View Dr. First home on the right.
Heating & Cooling
- Central air: Yes
- Air Conditioning: Yes
- Cooling Type: Central Air Conditioning
- Heating Type: Forced Air
Utilities
- Sewer: Septic Tank
- Water: Well
- Well: Yes
- Utility Description: Natural Gas Connected, High-Speed Internet
Structural Information
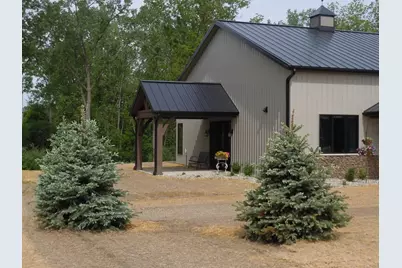
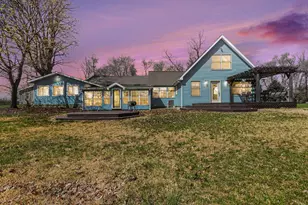
- Architectural Style: Barndominium
- Construction: Stone, Other
- Basement: Yes
- Roof: Metal
- Windows: Screens, Insulated Windows, Window Treatments
- Stories/Levels: 1
- Square Feet: 1,850
- Living Area: 1,850 Sq. Ft.
- Year Built: 2025
Lot Features
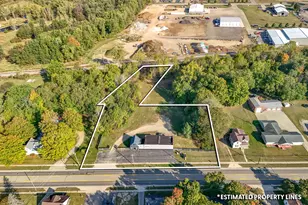
- Lot Size (Acres): 0.75
- Lot Size (Sq. Ft.): 32,670
- Lot Dimensions: 165 x 198
- Frontage: Paved
- Lot Features: Level
Water Features
- Water Front Desc.: Stream/Creek
Financial Considerations
- Tax Amount: $295
- Terms: Cash, FHA, VA Loan, Conventional
Disclosures and Reports
- Legal Description: See Assessor records attached
- Property ID: 150-016-400-005-08
Listed by Advanced Realty Global, Kay E Morken