This is a carousel with tiles that activate property listing cards. Use the previous and next buttons to navigate.
1/39
$949,000 Just Listed
This is a carousel with tiles that activate property listing cards. Use the previous and next buttons to navigate.
1/39
Property Description
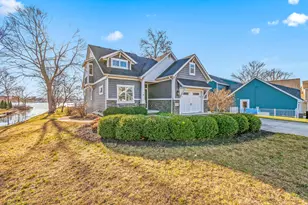
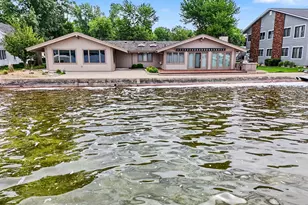
LAKE GEORGE- Newly renovated Lake front retreat complete with 78 feet of private lakefront, Spacious Dock, beach area for the littles to play or drop in the water toys. This Home has over 4,000 square feet of lake living. 6 bedrooms, 4 full baths, 3 levels of sanctuary. 2 primary suites, one on the main level and one on the upper level with your own living/sitting room. Large loft area that could be used for additional sleeping space. Stunning open living, dining and kitchen with soaring cathedral ceilings complete with custom beams, over sized eat in island, stainless steel appliances, farm house sink, beautiful tiled backsplash, gas fireplace and stunning views of the lake. Sliders lead you onto a large deck offering more dining space, a place to watch the waves come in or enjoy your morning coffee. Full basement with 2 bedrooms, one full, pool table, fireplace and 3 seasons room. Covered patio for grilling, relaxing or taking a break from the sun. Toast marshmallows lakeside around the firepit or swing along the shore. Don't forget peace of mind with the generator and oversized 2 car garage to store your vehicles, golf cart, or all the water toys. There is an extra room just off the garage that could be used as home office, workshop or changing room with its own access door. This home could be year round living, summer retreat or another stream of income as a rental. Call today to schedule your tour. This company makes no warranty or representations about the contents of this data including room sizes & sq. footage. It is the responsibility of the parties looking at the property to satisfy themselves as to the accuracy of this information. Taxes were obtained from the local assessor and the taxes could change for the buyer after a closed transaction.
Full Property Details
Full Property Details for 1064 Bayview Dr
General
- Price: $949,000
- Taxes: $8,407
- Status: Active
- Type: Single Family
- Source: SWMRIC_MLS
- MLS ID: 26046039
- Updated: 8/30/2026
- Added to Site: 2 day(s) ago
Interior
- Number of Rooms: 15
- Interior Features: Broadband, Center Island, Eat-in Kitchen
- Fireplace: Yes
- Number of Fireplaces: 3
- Fireplace(s): Family Room, Primary Bedroom, Recreation Room, Family Room, Primary Bedroom, Recreation Room
- Appliances: Cooktop, Dishwasher, Dryer, Microwave, Oven, Refrigerator, Washer, Water Softener Owned
Rooms
Bathrooms
- Total Bathrooms: 4
- Full Bathrooms: 4
Bedrooms
- Total Bedrooms: 6
Other Rooms
- Laundry: Main Level
Additional Information
- Equipment: Pole Barn
Exterior
- Exterior Features: Balcony
Parking
- Garage: Yes
- Attached garage: Yes
- Garage Spaces: 2
- Parking Features: Garage Faces Front, Attached
Location
- County: Branch
- Cross Streets: Kope Kon
- Driving Directions: South Angola Rd. to Kope Kon Rd. then left onto Bayview Dr. almost to the end of the cul de sac.
Heating & Cooling
- Central air: Yes
- Air Conditioning: Yes
- Cooling Type: Central Air Conditioning
- Heating Type: Baseboard, Forced Air, Wall Furnace
Utilities
- Sewer: Public
- Water: Well
- Well: Yes
- Utility Description: Natural Gas Connected
Structural Information
- Architectural Style: Contemporary
- Construction: Wood Siding
- Basement: Yes
- Roof: Metal
- Windows: Insulated Windows
- Stories/Levels: 2
- Square Feet: 4,200
- Living Area: 4,200 Sq. Ft.
- Year Built: 1975
Additional Structures
- Other Structures: Pole Barn
Lot Features
- Lot Size (Acres): 0.36
- Lot Size (Sq. Ft.): 15,682
- Lot Dimensions: irregular
- Frontage: Paved
- Lot Features: Cul-De-Sac
- Zoning: residential
Water Features
- Water Front: Yes
- Water Front Desc.: Lake
- Lake Front: Yes
Financial Considerations
- Tax Amount: $8,407
- Terms: Cash, Conventional
Disclosures and Reports
- Legal Description: At Listing Office
- Property ID: 150-B15-000-003-00
Listed by Case Realty Group, Rachel Tell
Get Pre-Approved Today
Get a Great Insurance Rate
Schools
Schools serving 1064 Bayview Dr
School District:Coldwater Community Schools
| Name | Grades | Distance |
|---|---|---|
Jefferson Elementary School, Coldwater, MI 15 Vans Avenue, Coldwater, MI 49036 | 2-3 | 12.1 mi |
Larsen Elementary School 25 Parkhurst Avenue, Coldwater, MI 49036 | K-1 | 12.6 mi |
Lakeland Elementary School, Coldwater, MI 235 Western Avenue, Coldwater, MI 49036 | 4-5 | 12.9 mi |
Legg Middle School 175 Green Street, Coldwater, MI 49036 | 6-8 | 12.8 mi |
Coldwater High School 275 North Fremont Street, Coldwater, MI 49036 | 9-12 | 12.7 mi |
Disclaimer:
School attendance boundaries provided by ATTOM Data Solutions and are for reference only. Contact the school directly to verify enrollment eligibility.
Price & Sales History for 1064 Bayview Dr
Date
Details
Price
Change
Source
8/30/2026
Listed
$949,000
31.81%
MLS
7/17/2024
Sold
$720,000
—
Public Record
Disclaimer: Historical sales information is derived from public records provided by the county offices. Information is not guaranteed and should be independently verified.
Tax History
Tax History for 1064 Bayview Dr
Year
Property Taxes
Change
Tax Assessment
Change
2025
$8,407
69%
$335,800
10%
2025
$4,986
—
$306,200
—
Disclaimer: Historical tax information is derived from public records provided by the county offices. Information is not guaranteed and should be independently verified.
Estimate the Cost
Estimate the Cost for 1064 Bayview Dr
1064 Bay View Drive, Coldwater, MI 49036 (MLS# 26046039) is a Single Family property with 6 bedrooms and 4 full bathrooms. 1064 Bay View Drive is currently listed for $949,000 and was received on August 30, 2026. Want to learn more about 1064 Bay View Drive? Do you have questions about finding other Single Family real estate for sale in Coldwater? You can browse all Coldwater real estate or contact a Coldwell Banker agent to request more information.