This is a carousel with tiles that activate property listing cards. Use the previous and next buttons to navigate.
1/1
$245,000
This is a carousel with tiles that activate property listing cards. Use the previous and next buttons to navigate.
1/1
Property Description
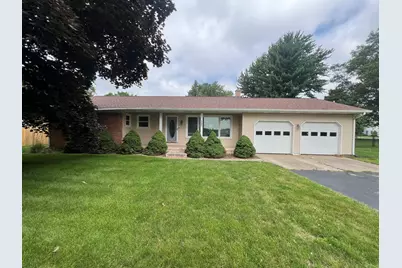
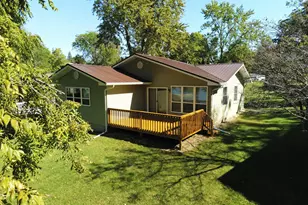
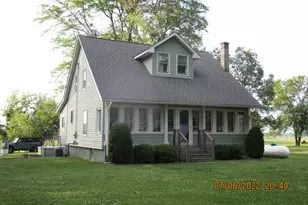
Welcome home to this beautifully maintained 3-bedroom, 1.5-bath ranch offering comfort, style, and convenience. The updated eat-in kitchen features a center island, making it the perfect space for cooking, dining, and entertaining. Sliding glass doors off the dining area lead to a deck overlooking the spacious backyard, ideal for relaxing or hosting gatherings. The main-floor primary bedroom includes a private half bath for added convenience. Additional updates include a newer roof, updated electrical, and newer blinds, providing peace of mind for years to come. You'll also appreciate the beautiful hardwood flooring, partially fenced backyard, and attached 2-car garage. This move-in-ready home combines thoughtful updates with classic charm--don't miss the opportunity to make it yours!
Full Property Details
Full Property Details for 152 W Chicago Rd
General
- Sold For: $245,000
- Taxes: $1,430
- Status: Closed
- Type: Single Family
- Source: SWMRIC_MLS
- MLS ID: 26032876
- Added to Site: 48 day(s) ago
Interior
- Number of Rooms: 5
- Interior Features: Ceiling Fan(s), Broadband, Garage Door Opener, Center Island, Eat-in Kitchen
- Appliances: Dishwasher, Dryer, Microwave, Oven, Range, Refrigerator, Washer, Water Softener Owned
Rooms
Bathrooms
- Total Bathrooms: 2
- Full Bathrooms: 1
- Half Bathrooms: 1
Bedrooms
- Total Bedrooms: 3
Parking
- Garage: Yes
- Attached garage: Yes
- Garage Spaces: 2
- Parking Features: Garage Faces Front, Garage Door Opener, Attached
Location
- County: Branch
- Cross Streets: Markay Drive
- Driving Directions: Chicago Road West to property.
Heating & Cooling
- Heating Type: Baseboard
Utilities
- Sewer: Septic Tank
- Water: Well
- Well: Yes
- Cable Available: Yes
- Utility Description: Phone Available, Natural Gas Available, Electricity Available, Cable Available, Natural Gas Connected
Structural Information
- Architectural Style: Ranch
- Construction: Vinyl Siding
- Basement: Yes
- Roof: Shingle
- Stories/Levels: 1
- Square Feet: 1,168
- Living Area: 1,168 Sq. Ft.
- Year Built: 1970
Lot Features
- Lot Size (Acres): 0.37
- Lot Size (Sq. Ft.): 16,117
- Frontage: Paved
- Lot Features: Level
Financial Considerations
- Tax Amount: $1,430
- Terms: Cash, FHA, VA Loan, Rural Development, MSHDA, Conventional
Disclosures and Reports
- Legal Description: LOT 6 WIDENER MANOR NO. 1 SEC 24 T6S R7W
- Property ID: 060-W40-000-006-00
Listed by Hauska Home and Farm, Jami Lind
Sold by Century 21 Circle, Valerie Proctor

Get Pre-Approved Today
Schools
Schools serving 152 W Chicago Rd
School District:Coldwater Community Schools
| Name | Grades | Distance |
|---|---|---|
Lakeland Elementary School, Coldwater, MI 235 Western Avenue, Coldwater, MI 49036 | 4-5 | 2.9 mi |
Larsen Elementary School 25 Parkhurst Avenue, Coldwater, MI 49036 | K-1 | 3.3 mi |
Jefferson Elementary School, Coldwater, MI 15 Vans Avenue, Coldwater, MI 49036 | 2-3 | 4.3 mi |
Legg Middle School 175 Green Street, Coldwater, MI 49036 | 6-8 | 2.9 mi |
Coldwater High School 275 North Fremont Street, Coldwater, MI 49036 | 9-12 | 3.2 mi |
Disclaimer:
School attendance boundaries provided by ATTOM Data Solutions and are for reference only. Contact the school directly to verify enrollment eligibility.
Price & Sales History for 152 W Chicago Rd
Date
Details
Price
Change
Source
7/28/2026
Sold
$245,000
—
MLS
6/30/2026
Listed
$245,000
—
MLS
Disclaimer: Historical sales information is derived from public records provided by the county offices. Information is not guaranteed and should be independently verified.
152 W Chicago Road, Coldwater, MI 49036 (MLS# 26032876) is a Single Family property that was sold at $245,000 on July 28, 2026. Want to learn more about 152 W Chicago Road? Do you have questions about finding other Single Family real estate for sale in Coldwater? You can browse all Coldwater real estate or contact a Coldwell Banker agent to request more information.